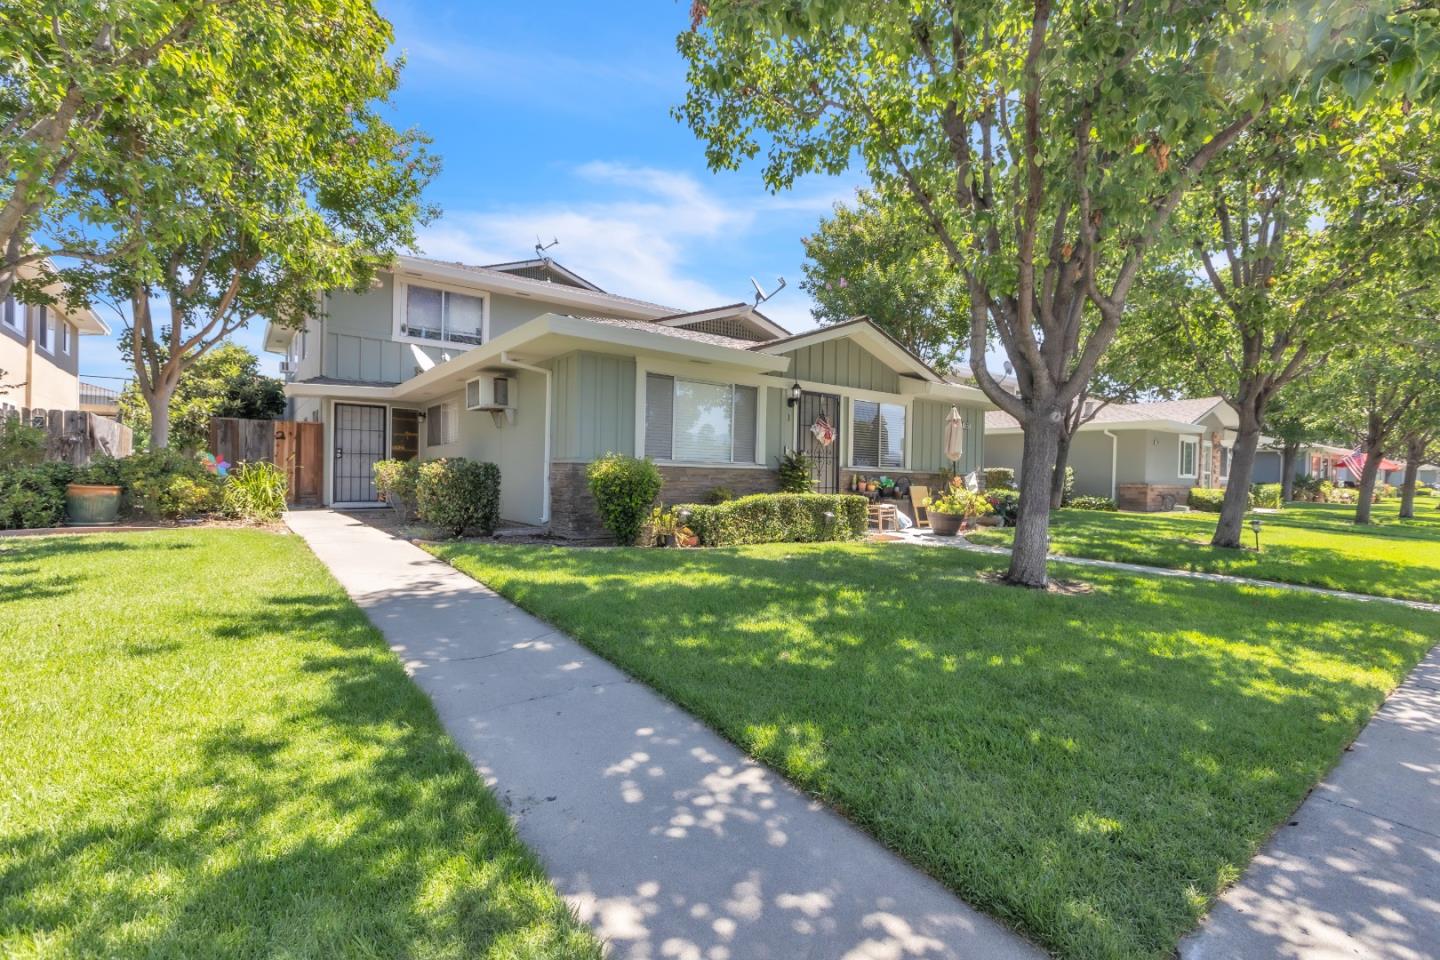
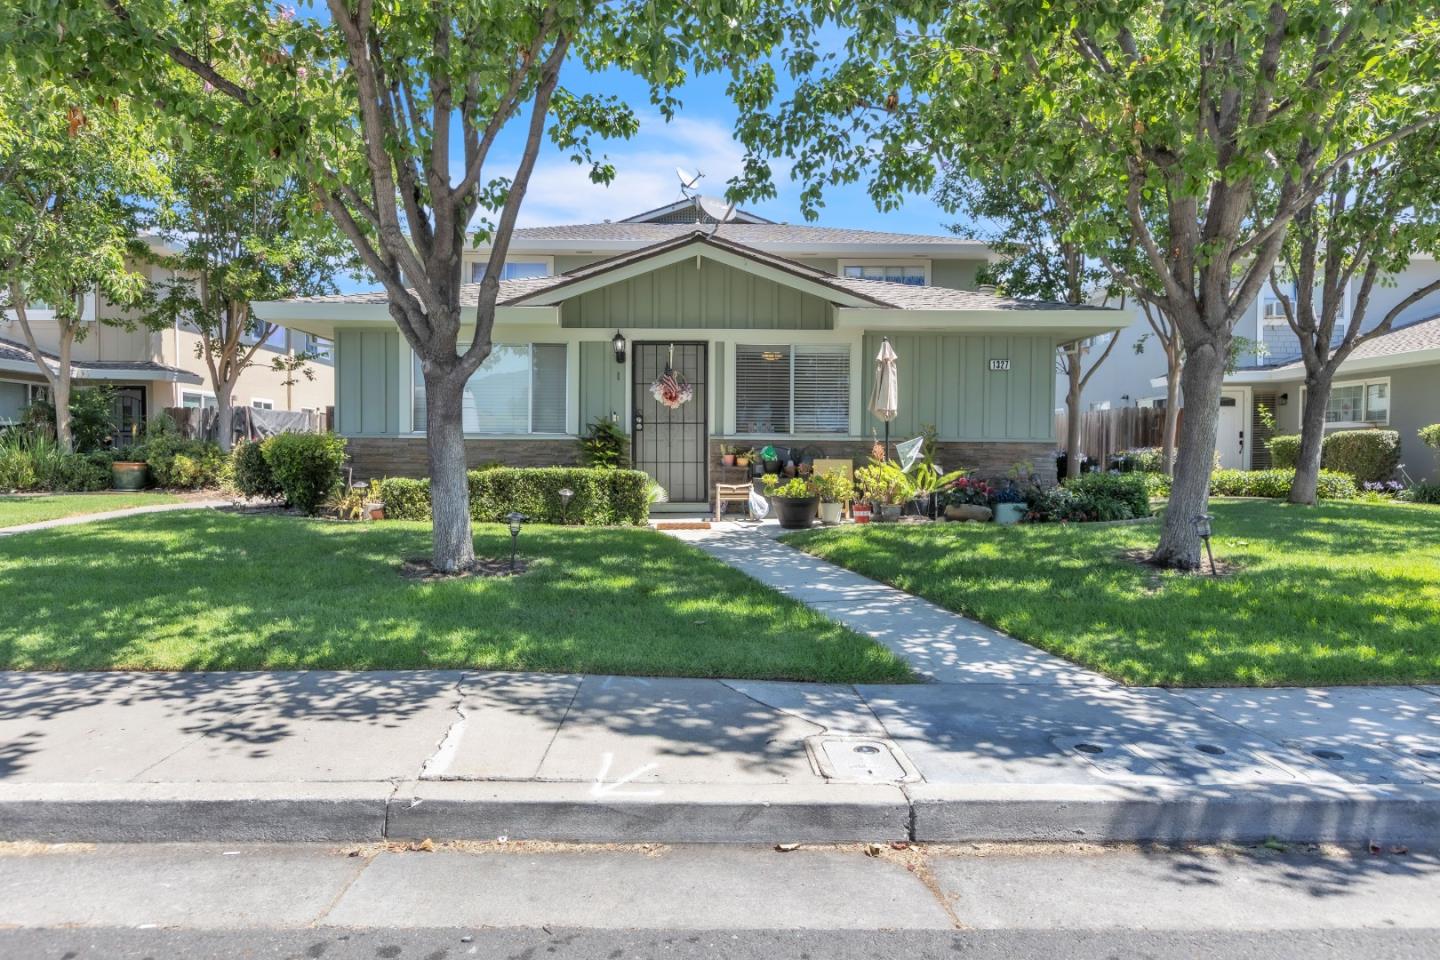
Light green home with stone accents, a front walkway, and a tree-shaded lawn.
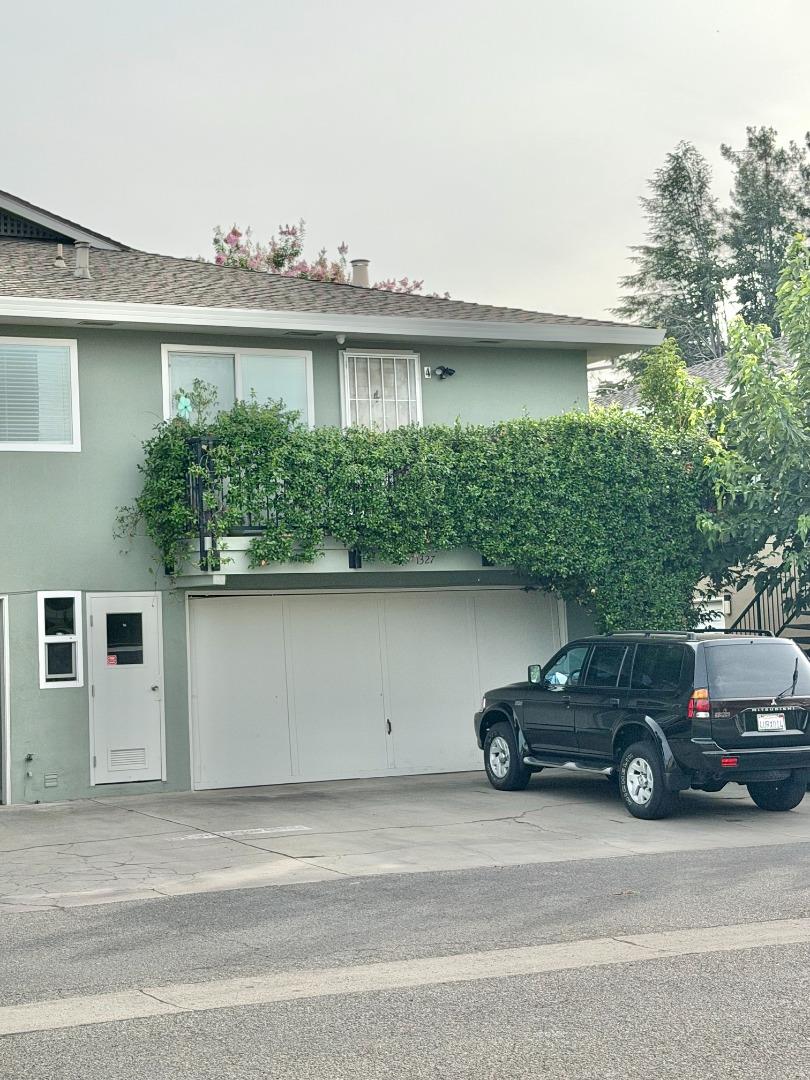
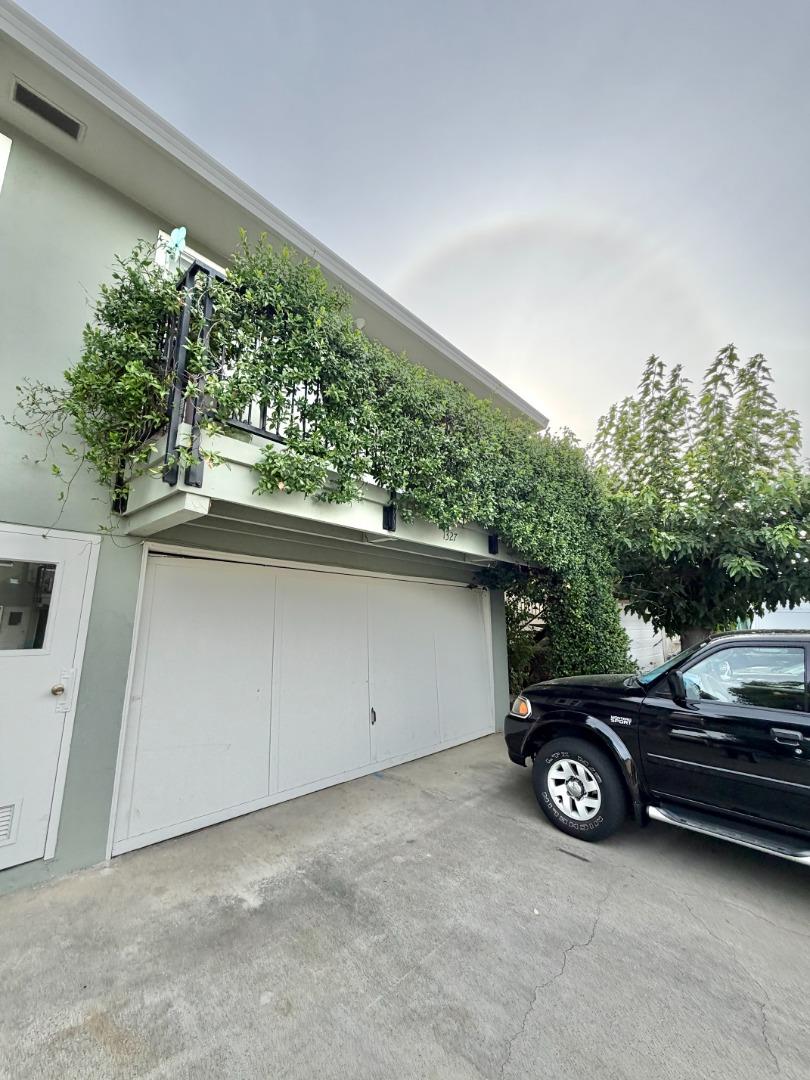
Pale green residence with a hedge-covered balcony, wide garage door, and black SUV in the driveway.
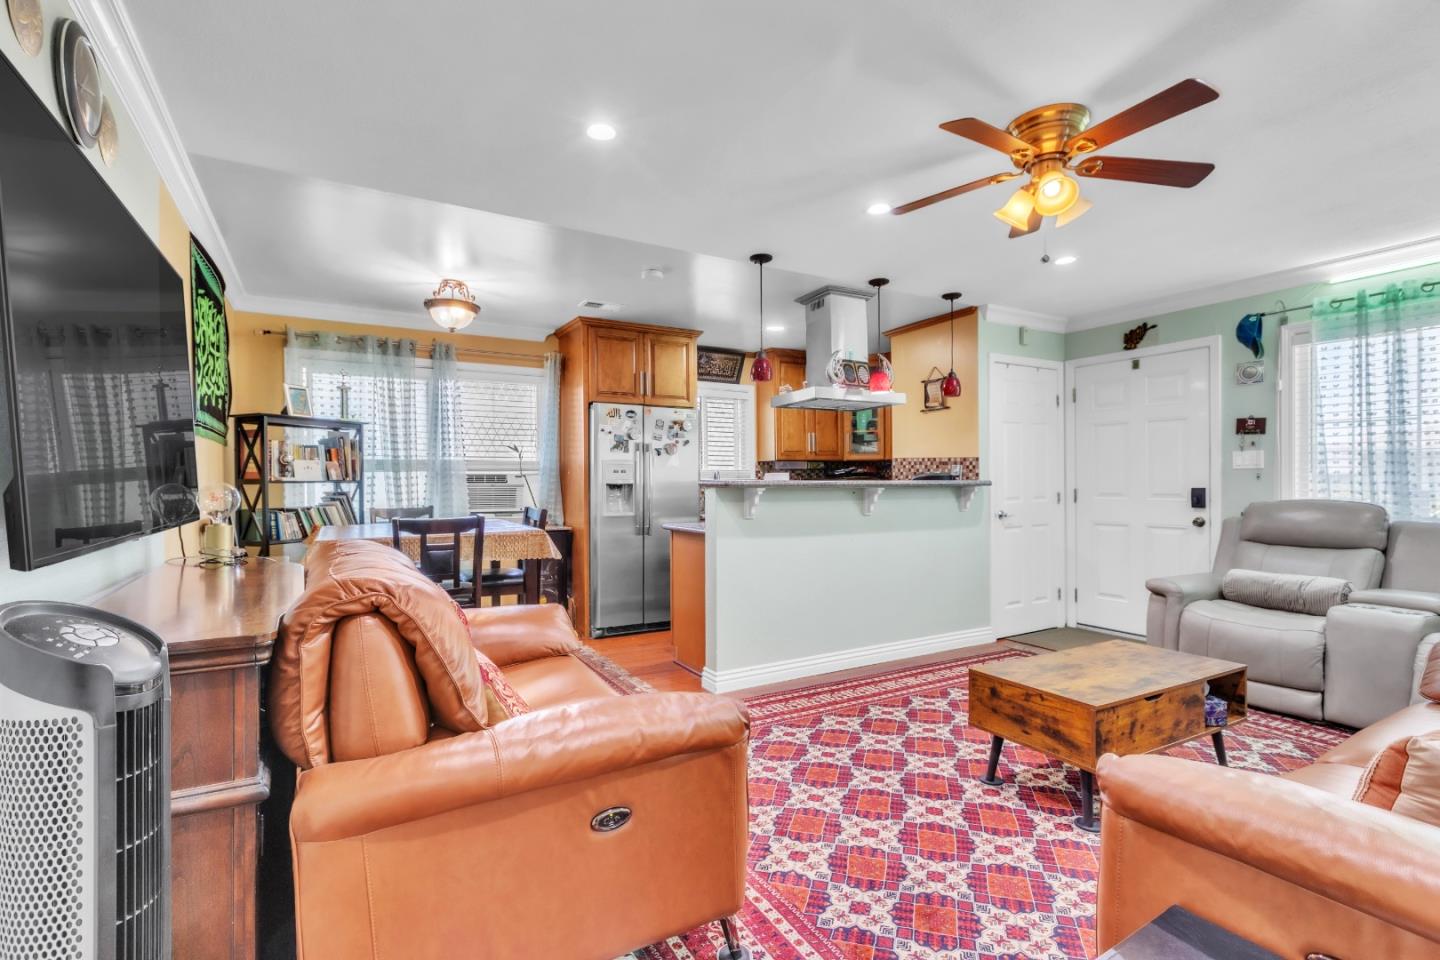
Living room with leather recliners, a colorful patterned rug, and an open kitchen with wood cabinets.
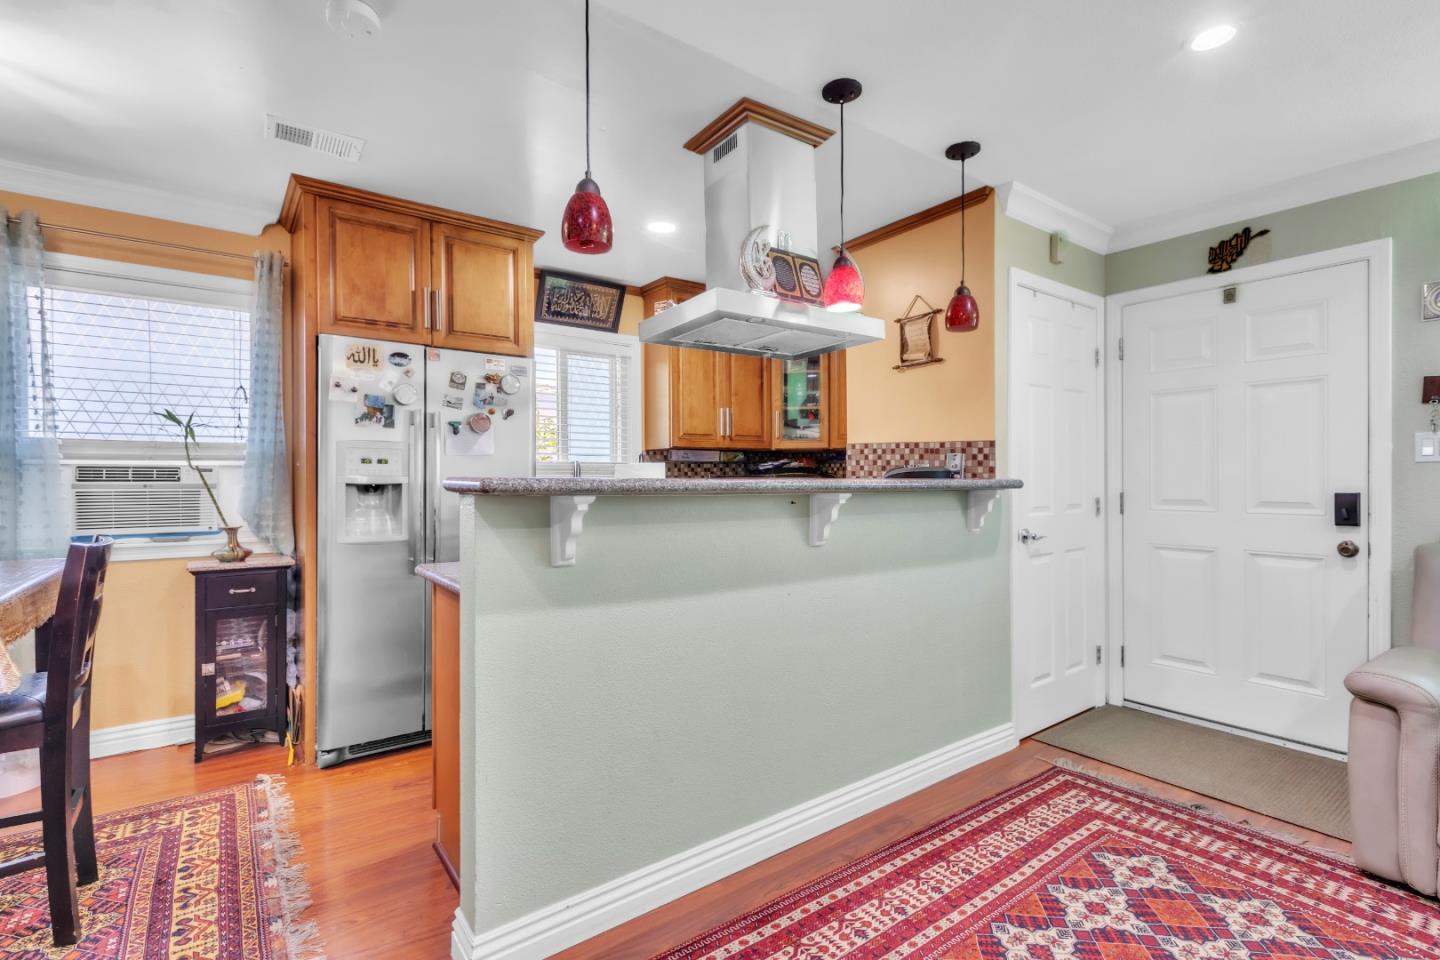
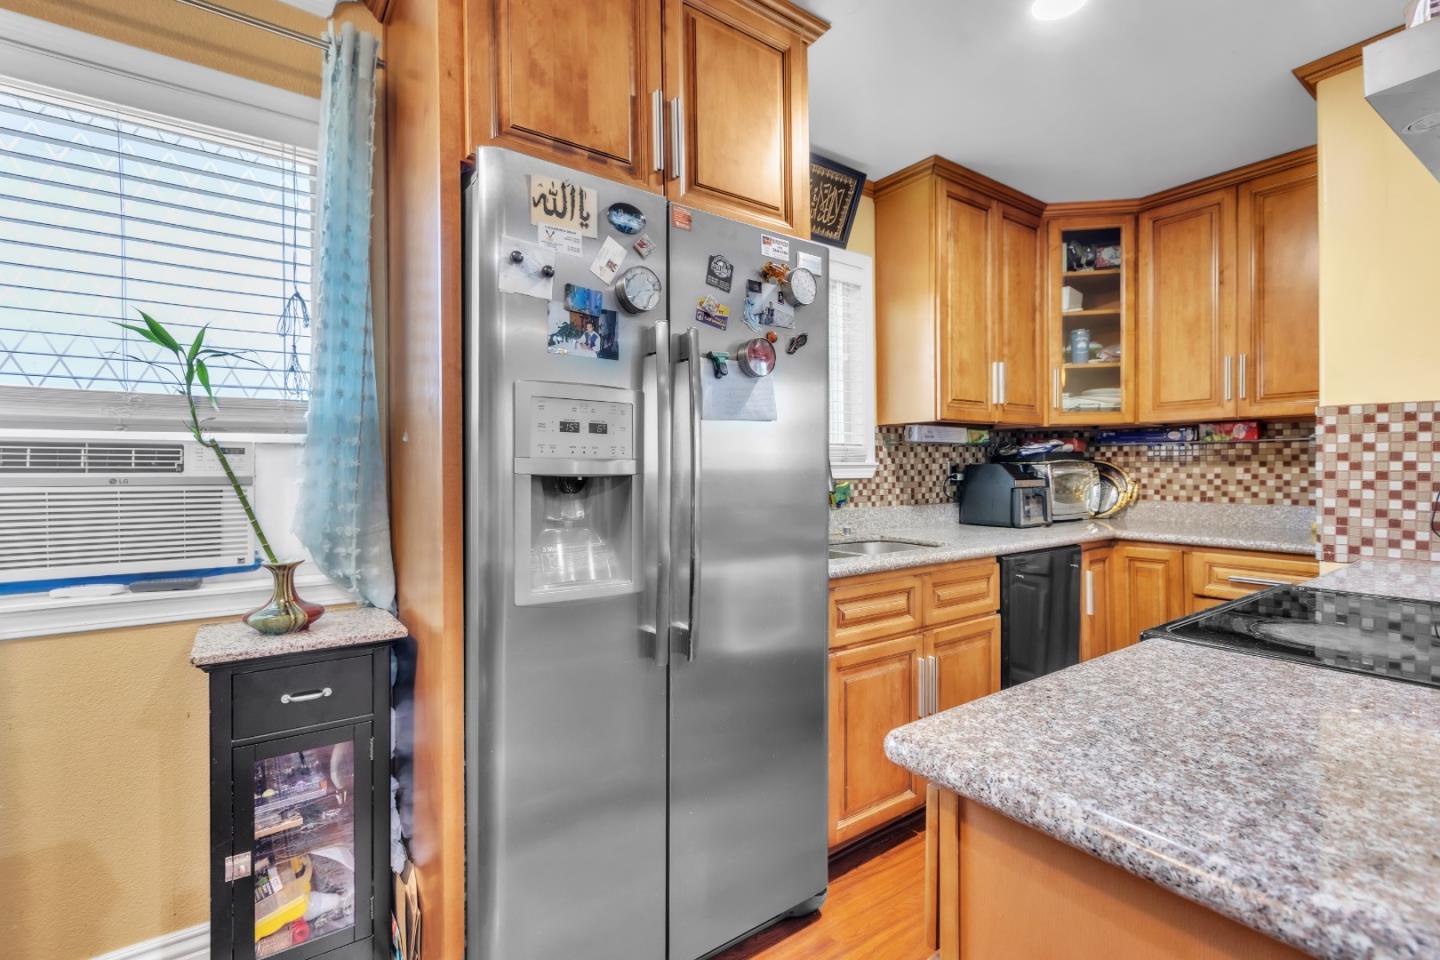
Kitchen and entry with warm wood cabinets, stainless steel refrigerator, breakfast bar, and patterned rugs.
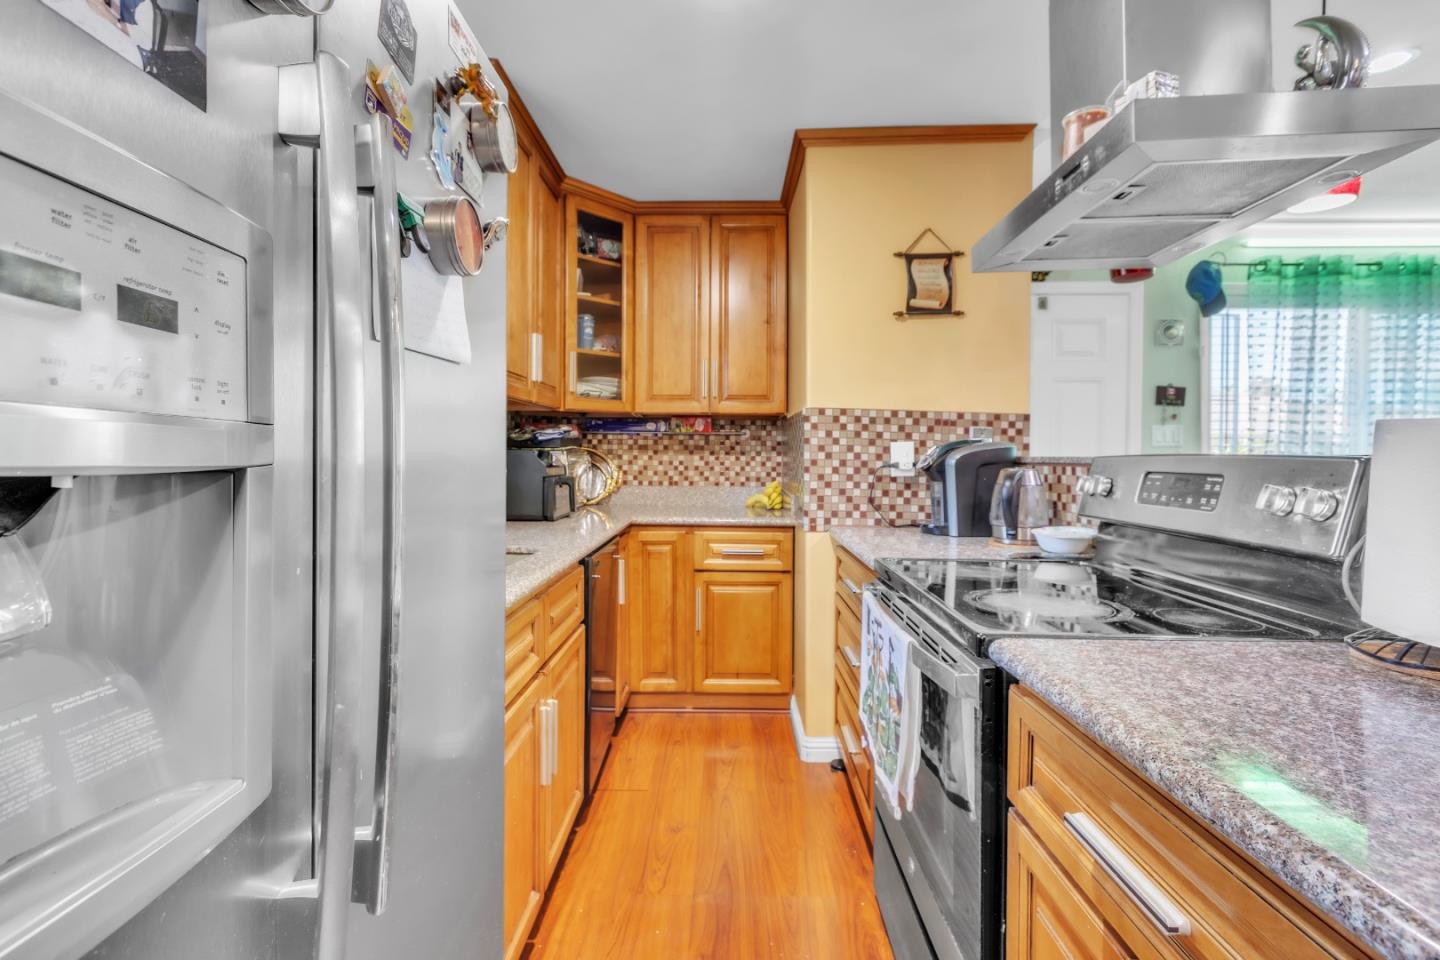
Kitchen with honey-colored wood cabinets, granite counters, tiled backsplash, and stainless steel appliances.
Kitchen with honey-colored cabinets, stainless steel refrigerator, mosaic backsplash, and granite counters.
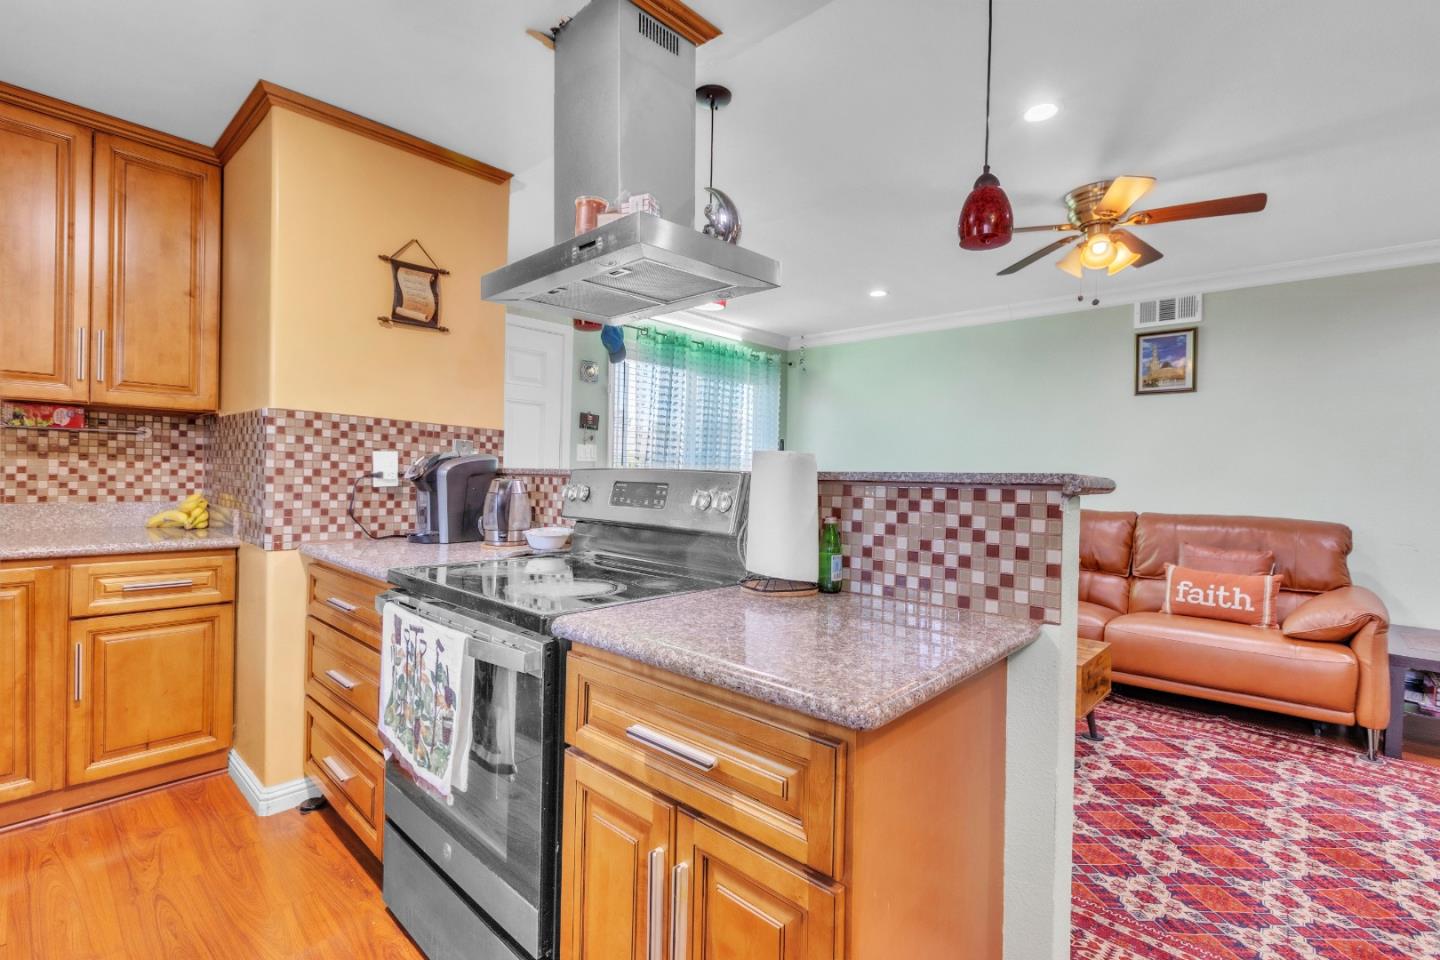
Kitchen with wood cabinets and checkerboard backsplash opening to a living area with a leather loveseat.
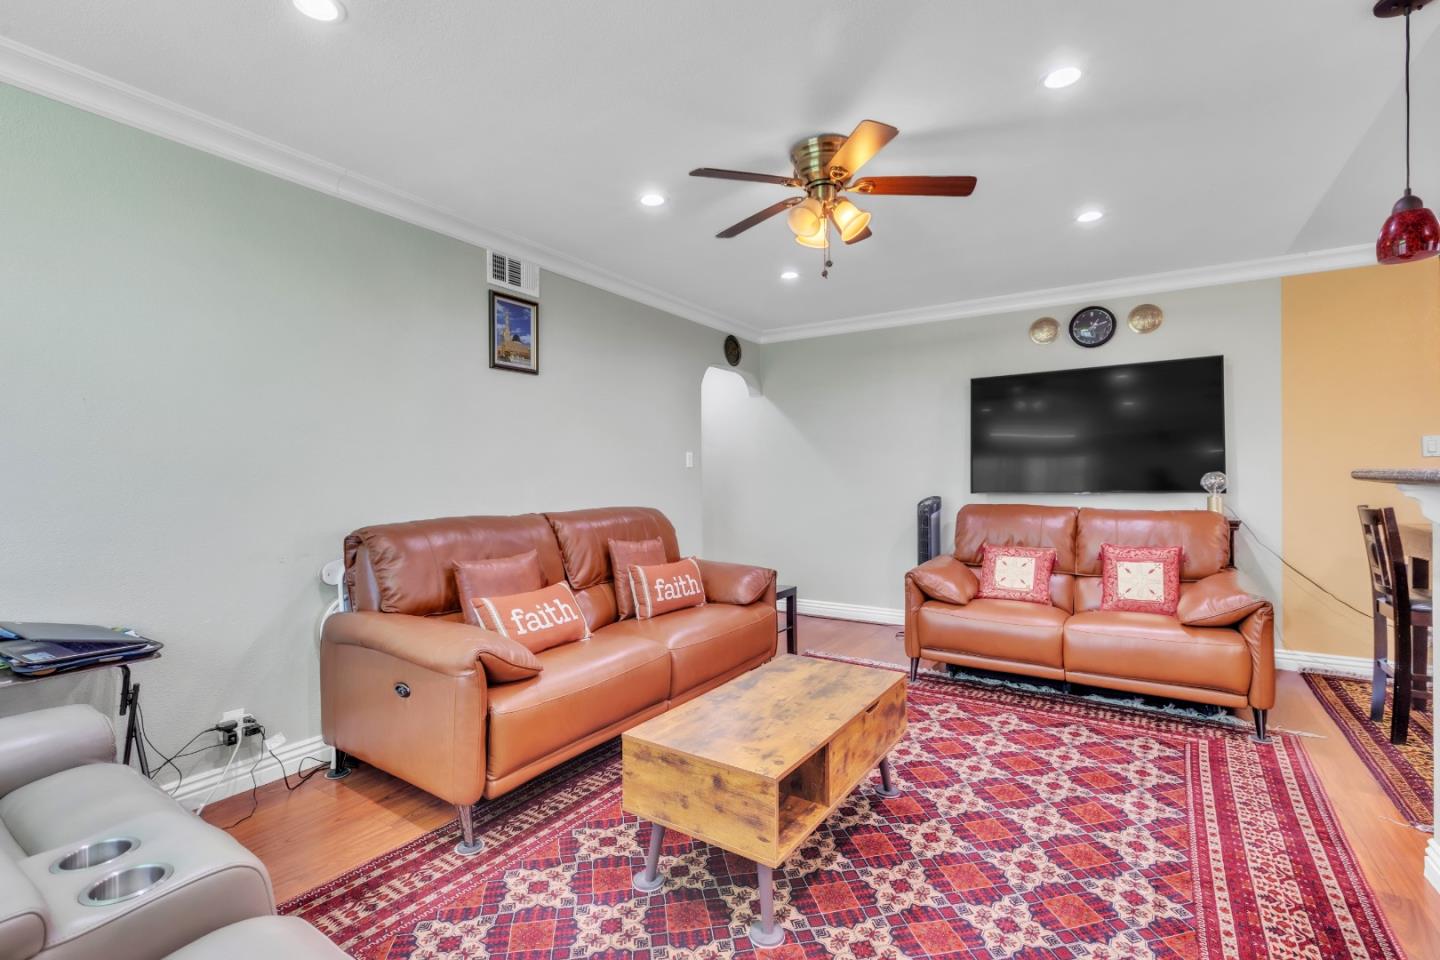
Living room with brown leather sofas, a wall-mounted TV, and a red patterned rug.
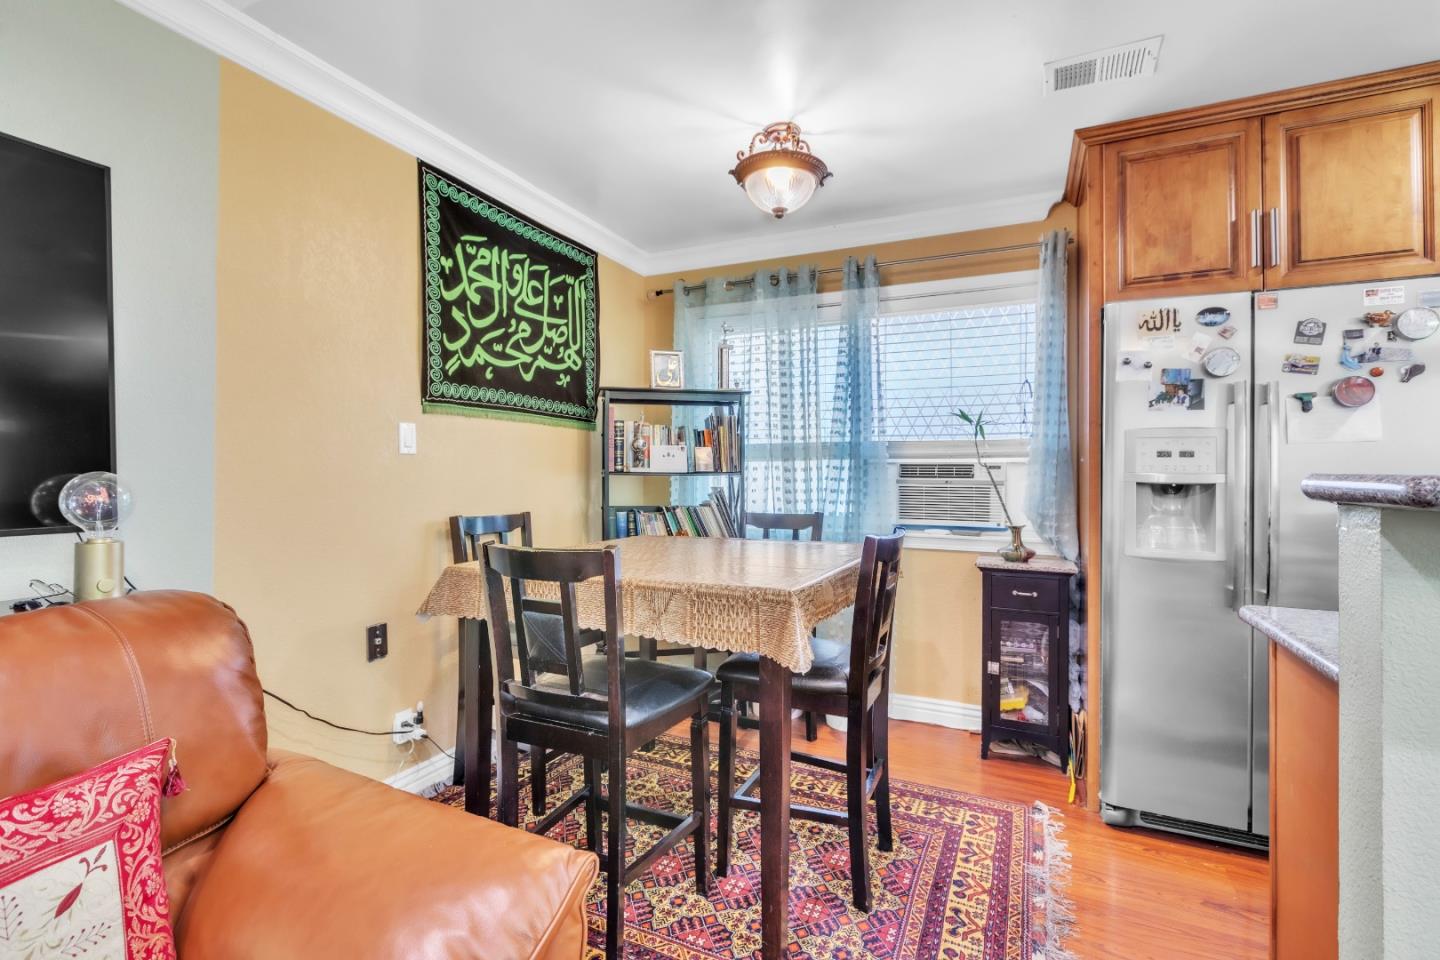
Dining area with a wood table, colorful patterned rug, and adjoining kitchen with wood cabinets.
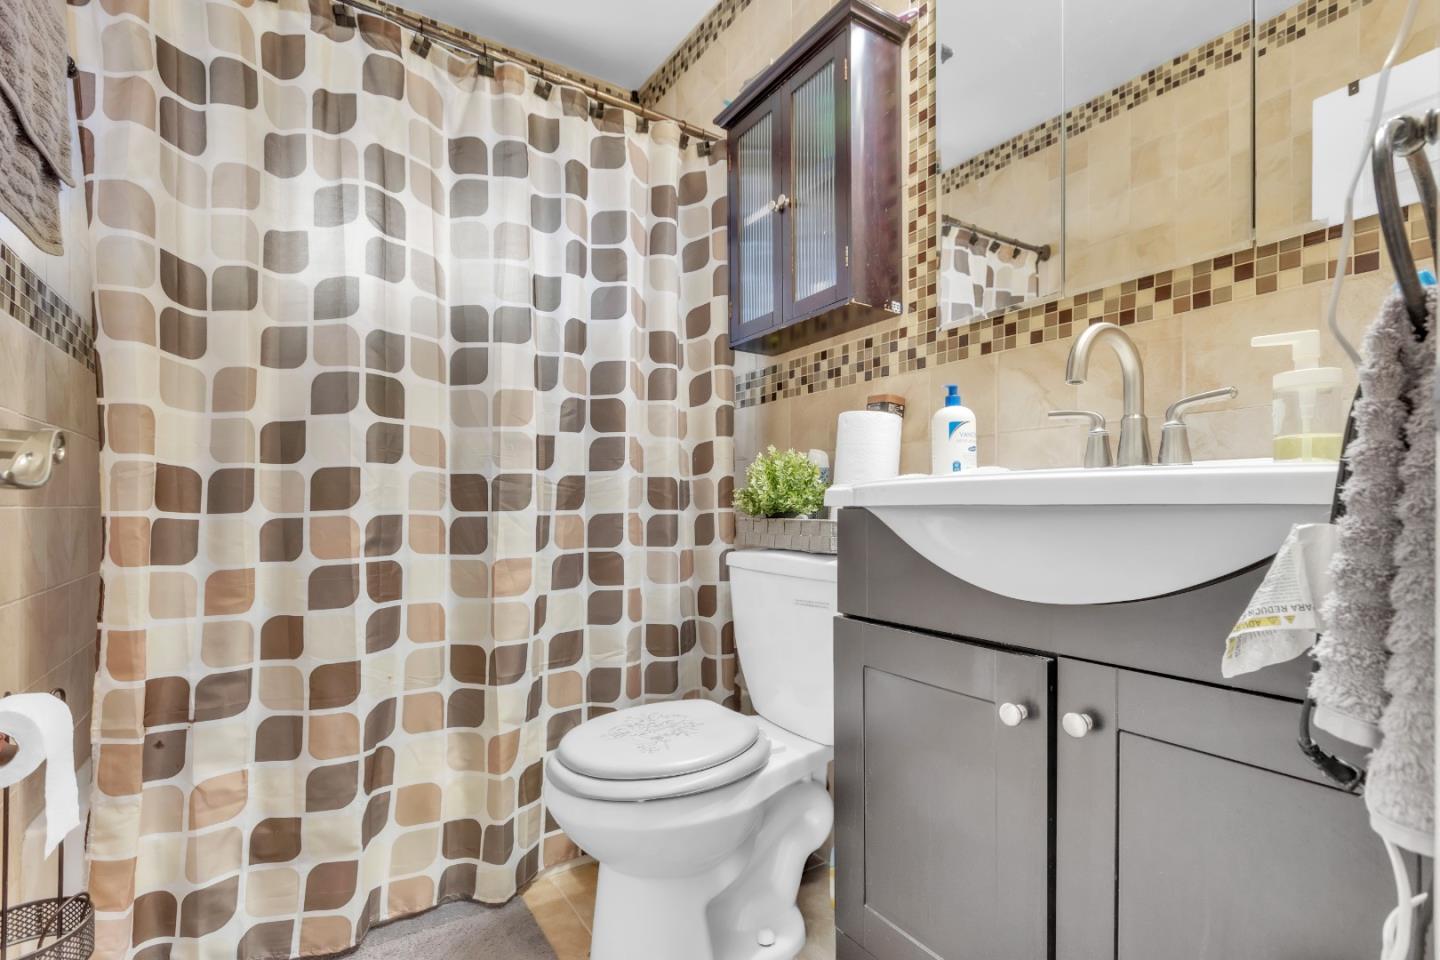
Bathroom with a gray vanity, mirrored cabinet, and geometric-patterned shower curtain.
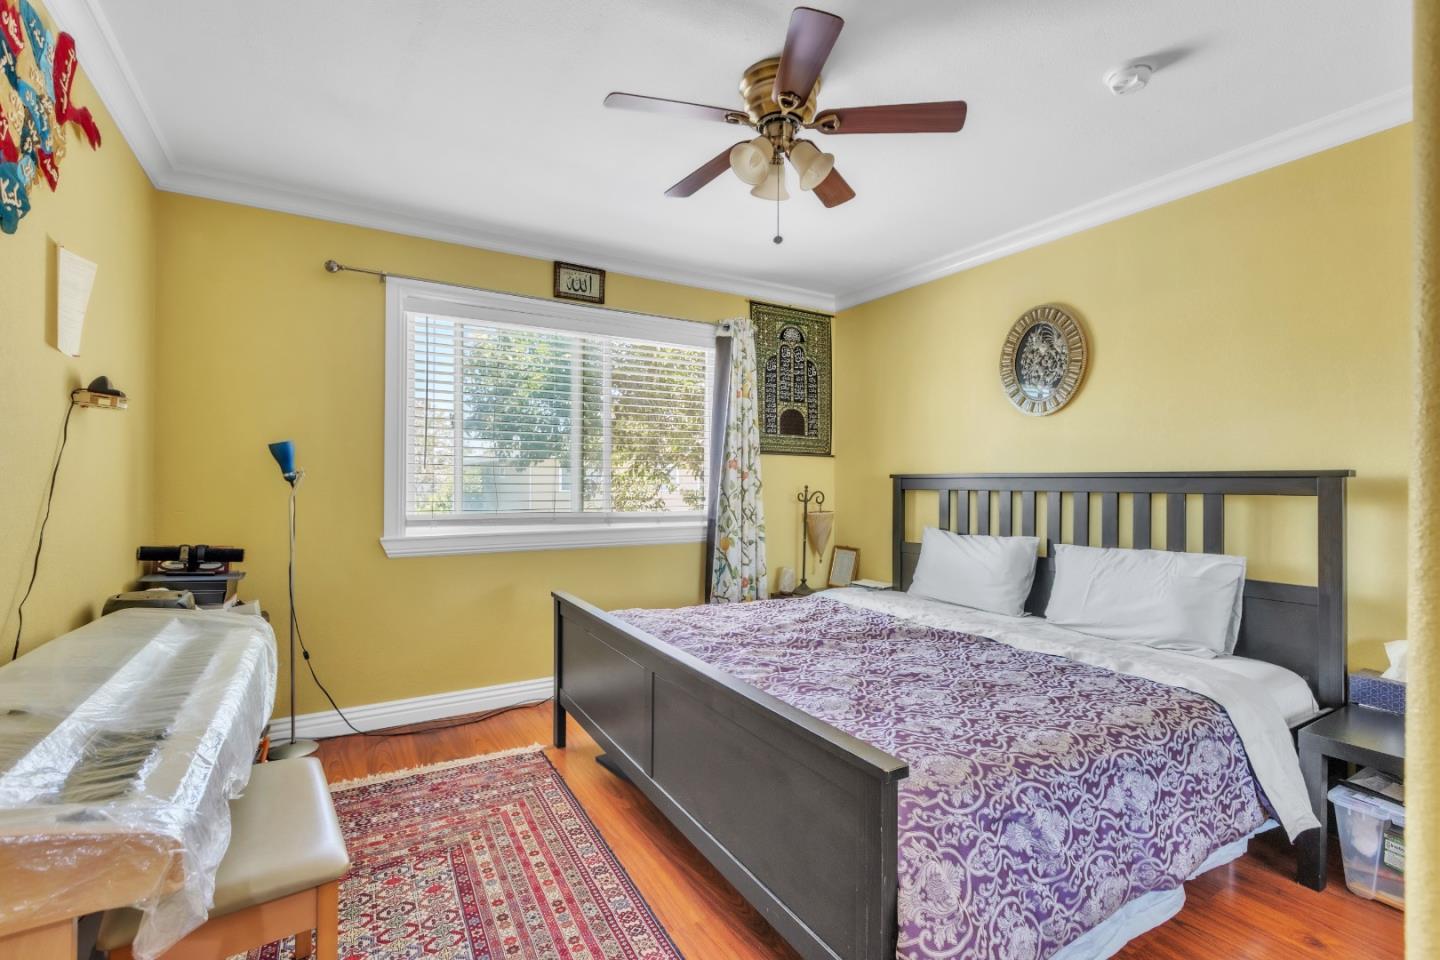
Bedroom with a dark wood bed, purple patterned coverlet, yellow walls, and ceiling fan.
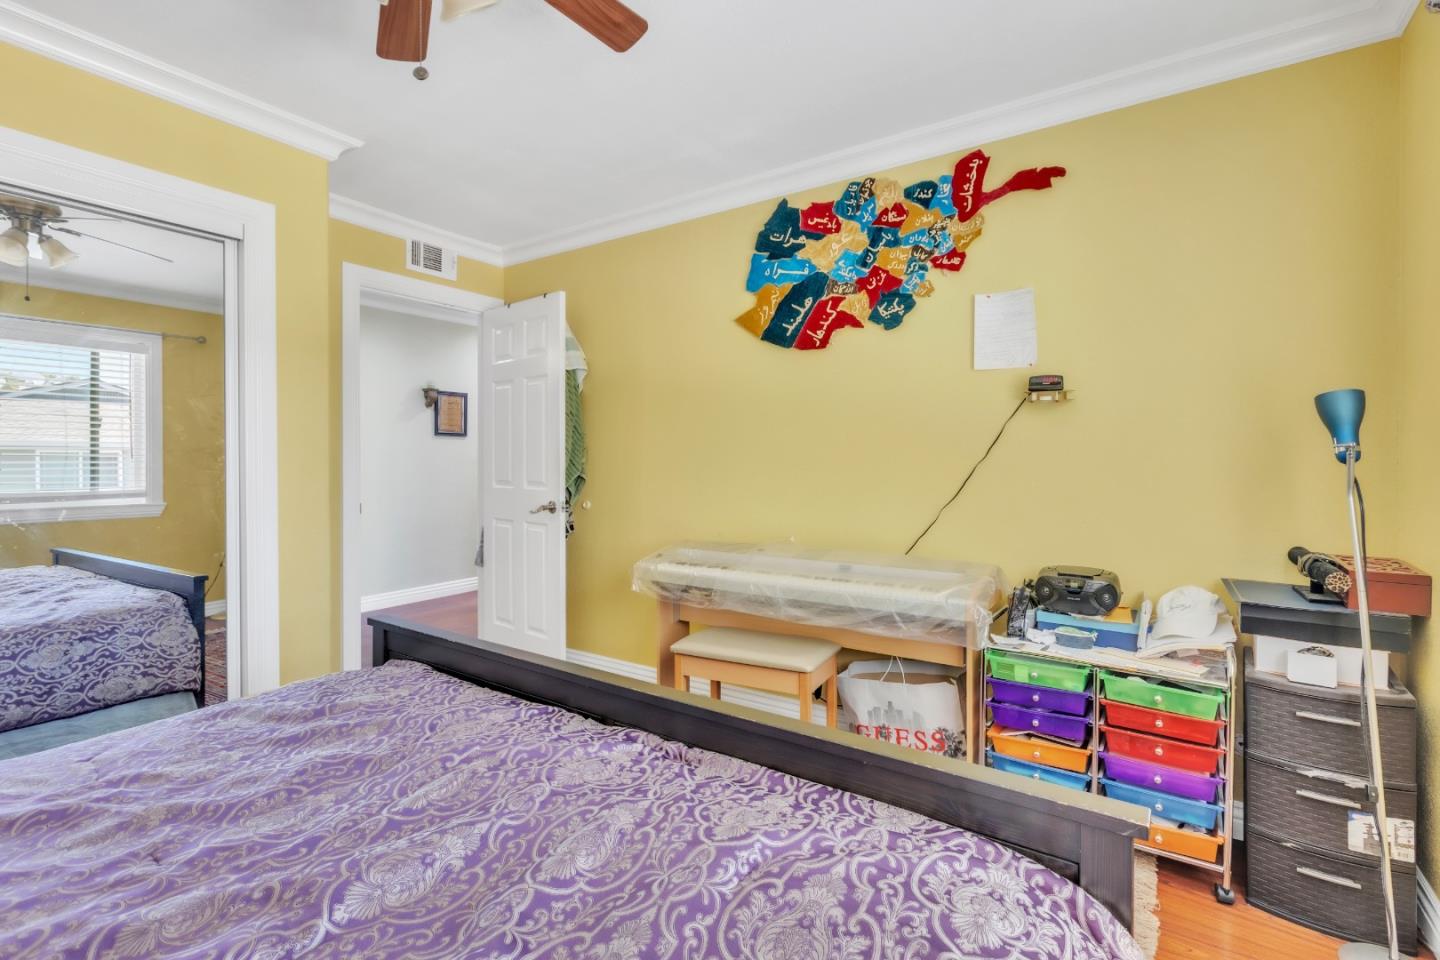
Bedroom with a purple patterned bedspread, yellow walls, and colorful storage drawers.
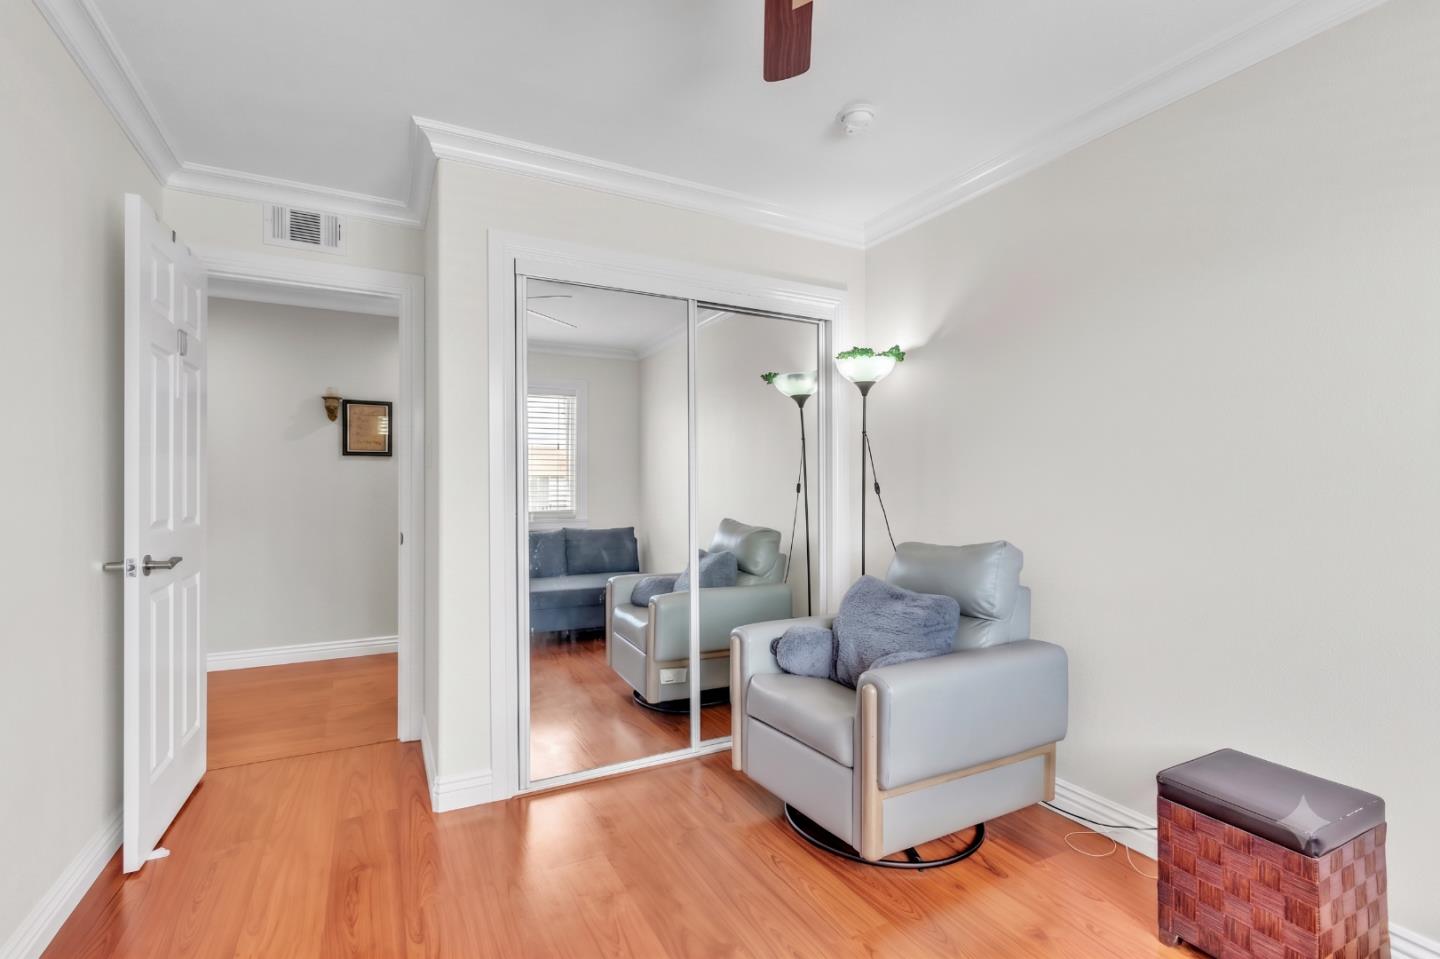
Furnished sitting room with a gray swivel chair, mirrored closet doors, and warm wood flooring.
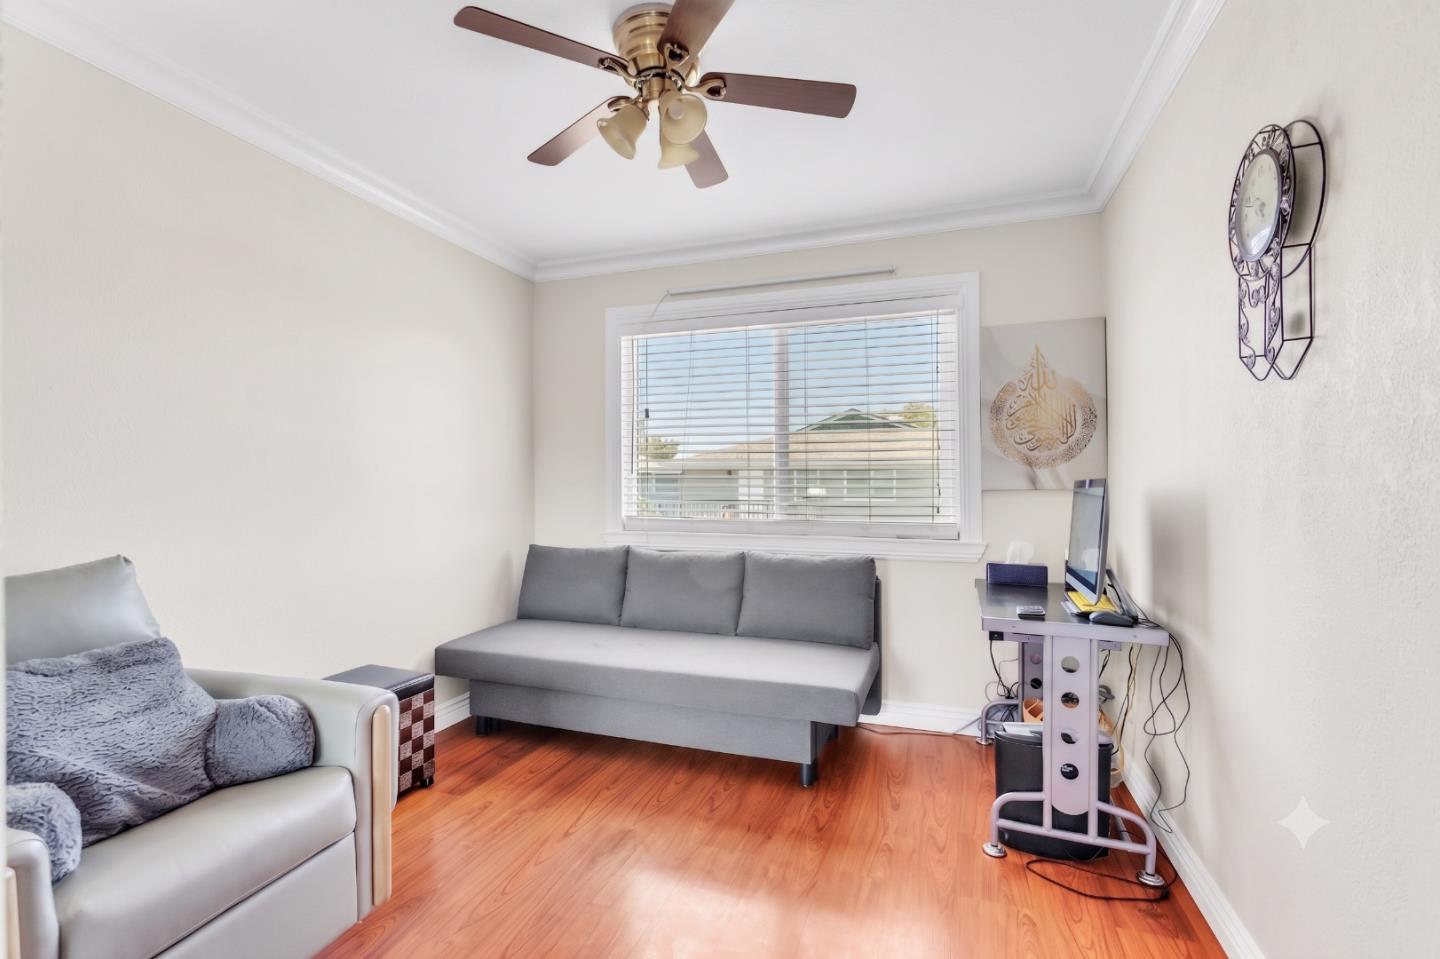
Furnished room with gray seating, a desk by the window, and reddish wood flooring.
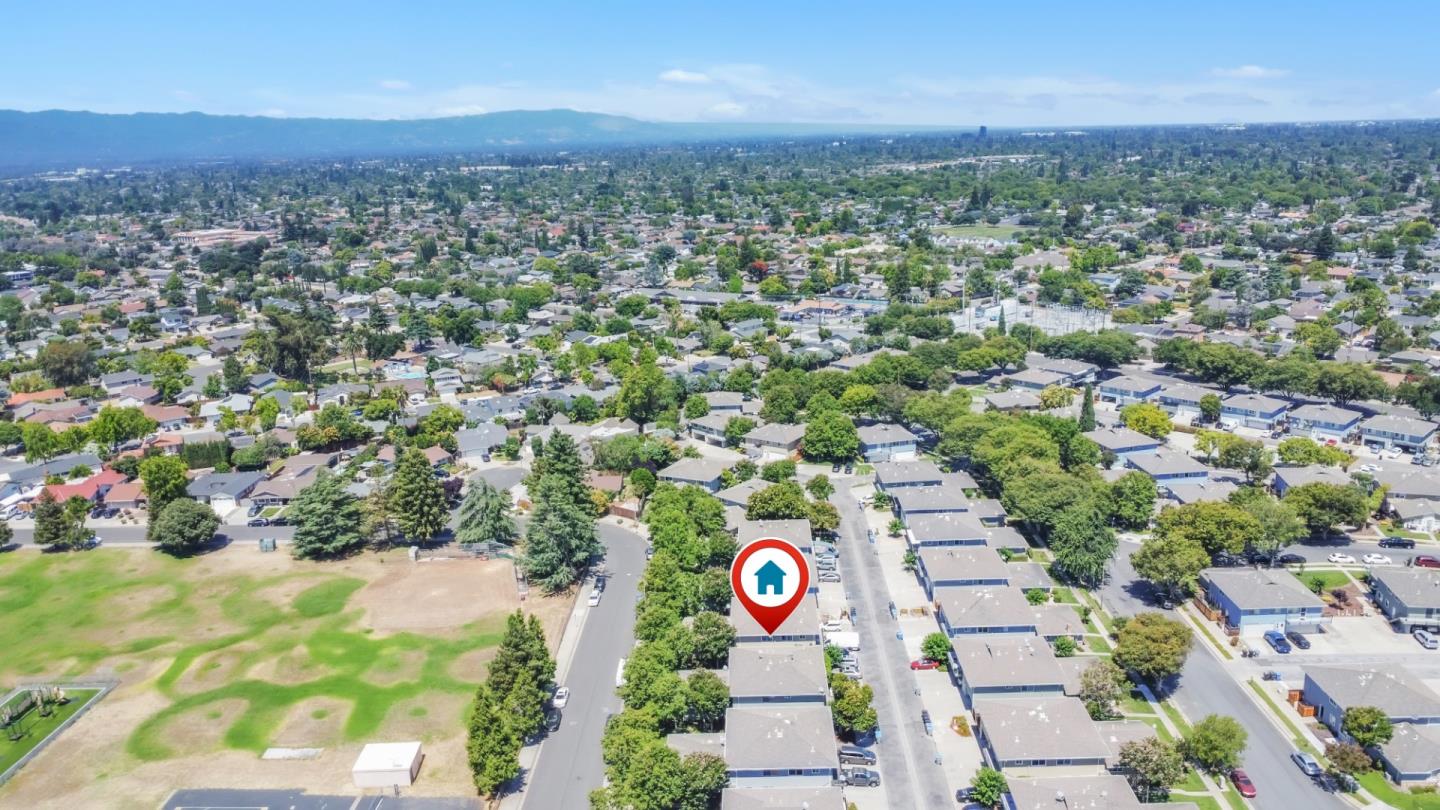
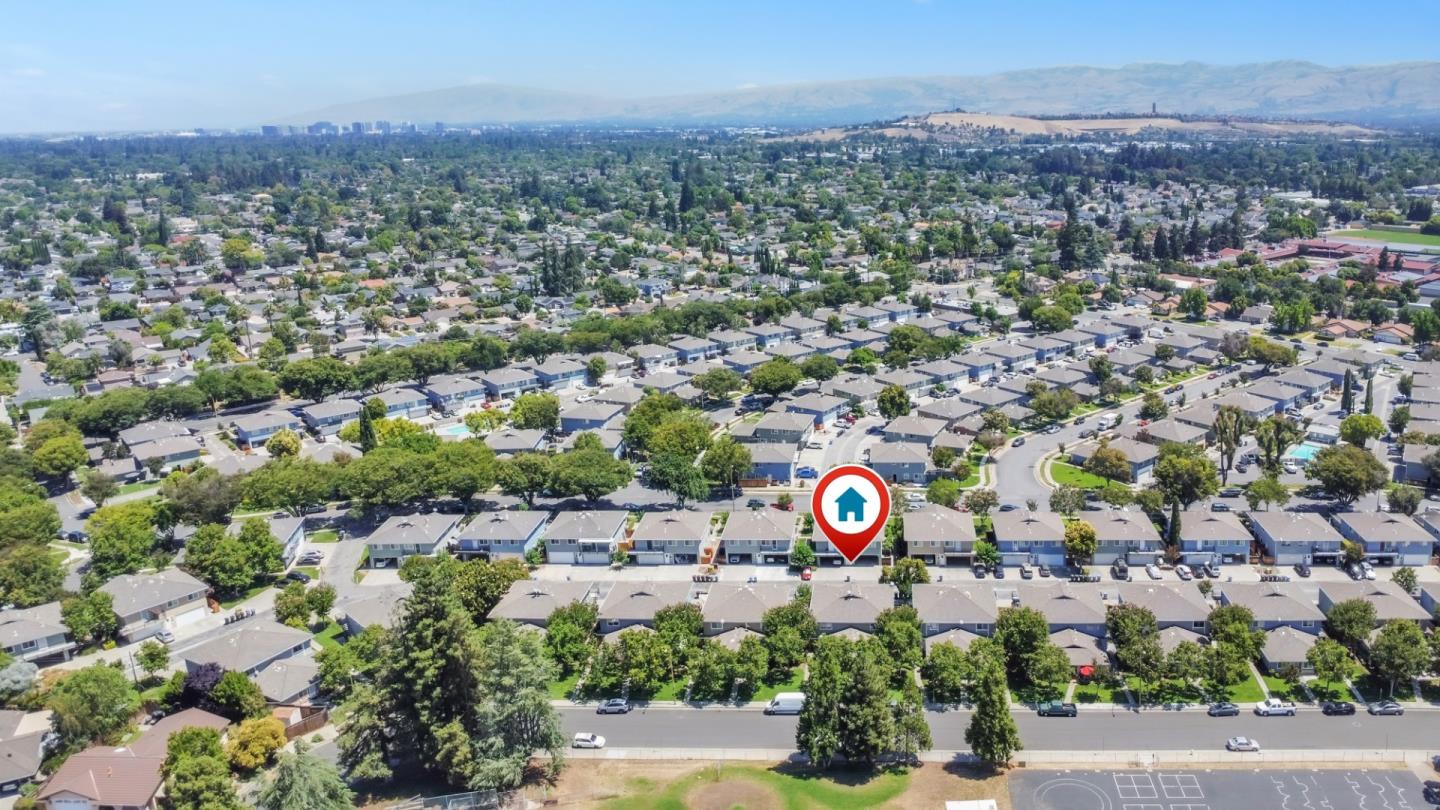
Aerial view of the marked home among tree-lined streets, with an open field and mountains beyond.
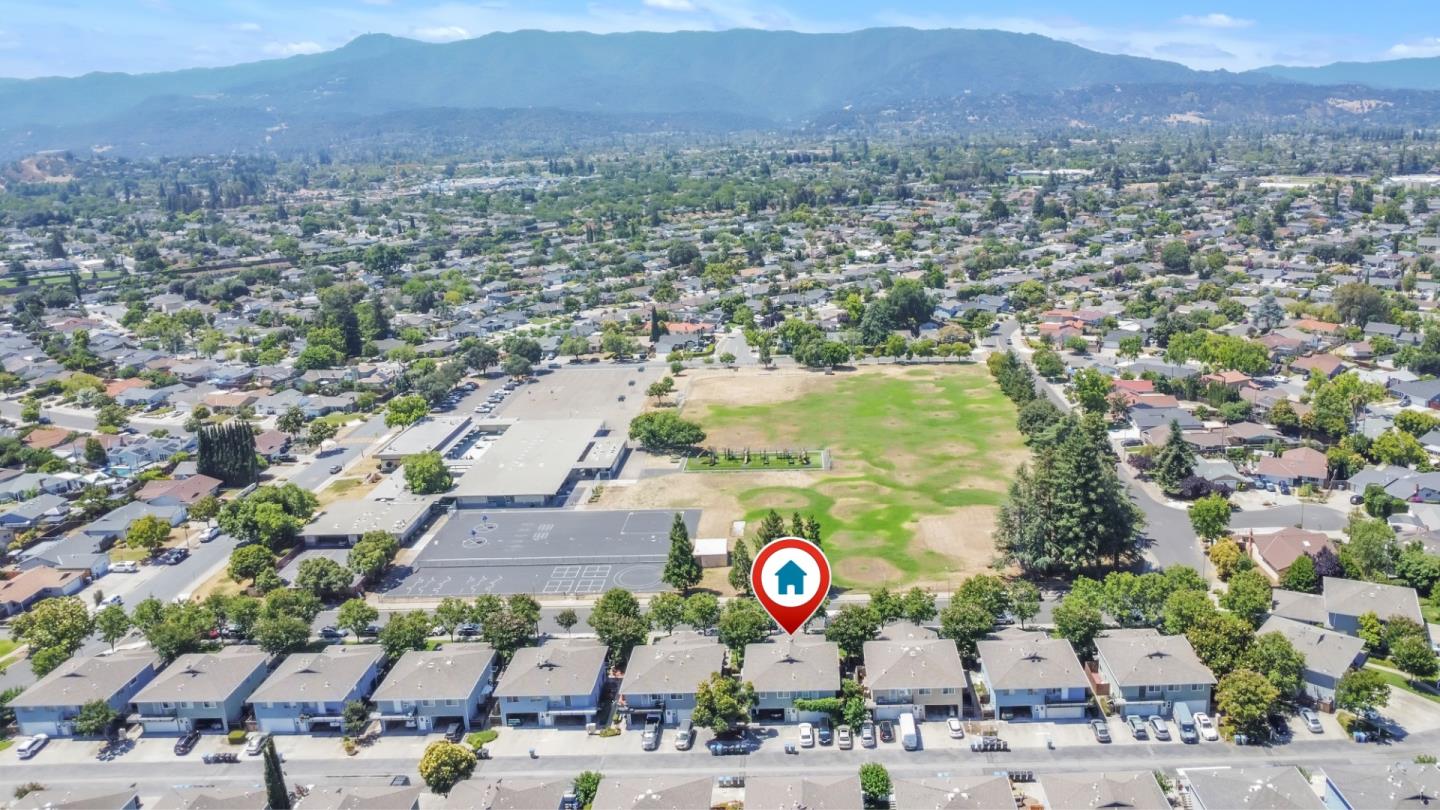
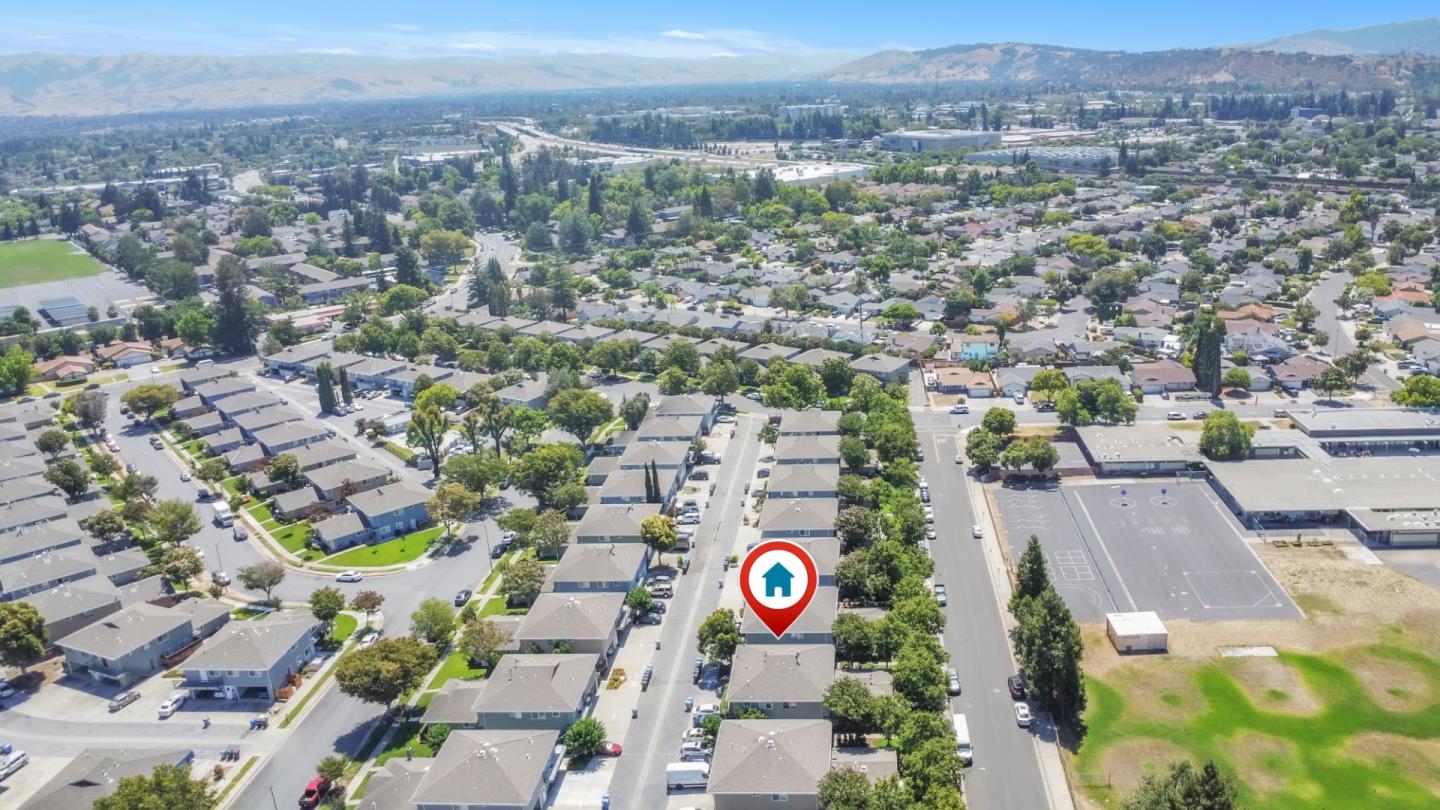
Aerial view of the home’s neighborhood, marked near open fields and distant mountains.
Aerial view of homes, distant hills, and a map pin marking the featured property.
Aerial view of homes and tree-lined streets, with the property marked and hills in the distance.
Aerial view of attached homes with front parking and a tree-lined street.
Aerial view of low-rise residential buildings with parking and a basketball court nearby.
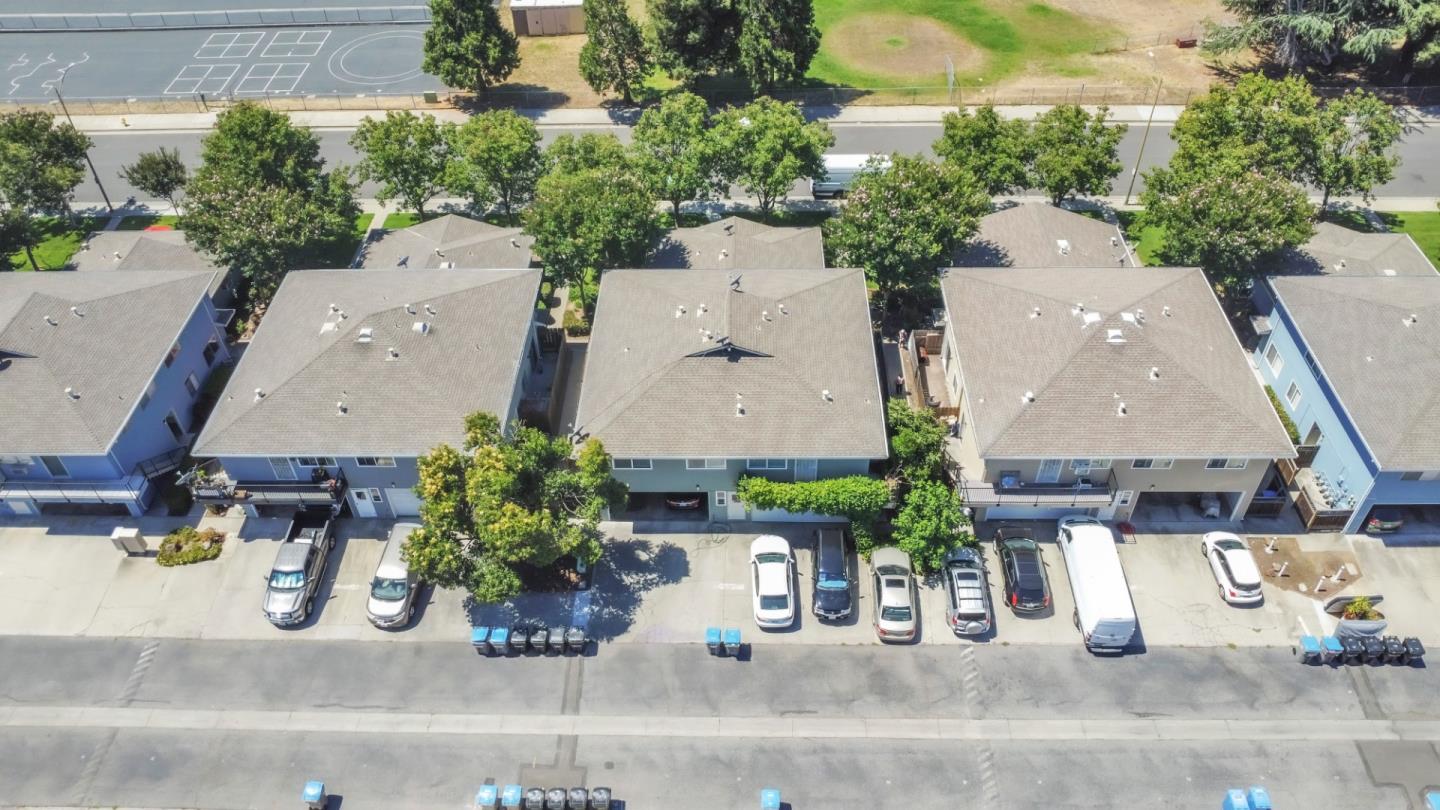
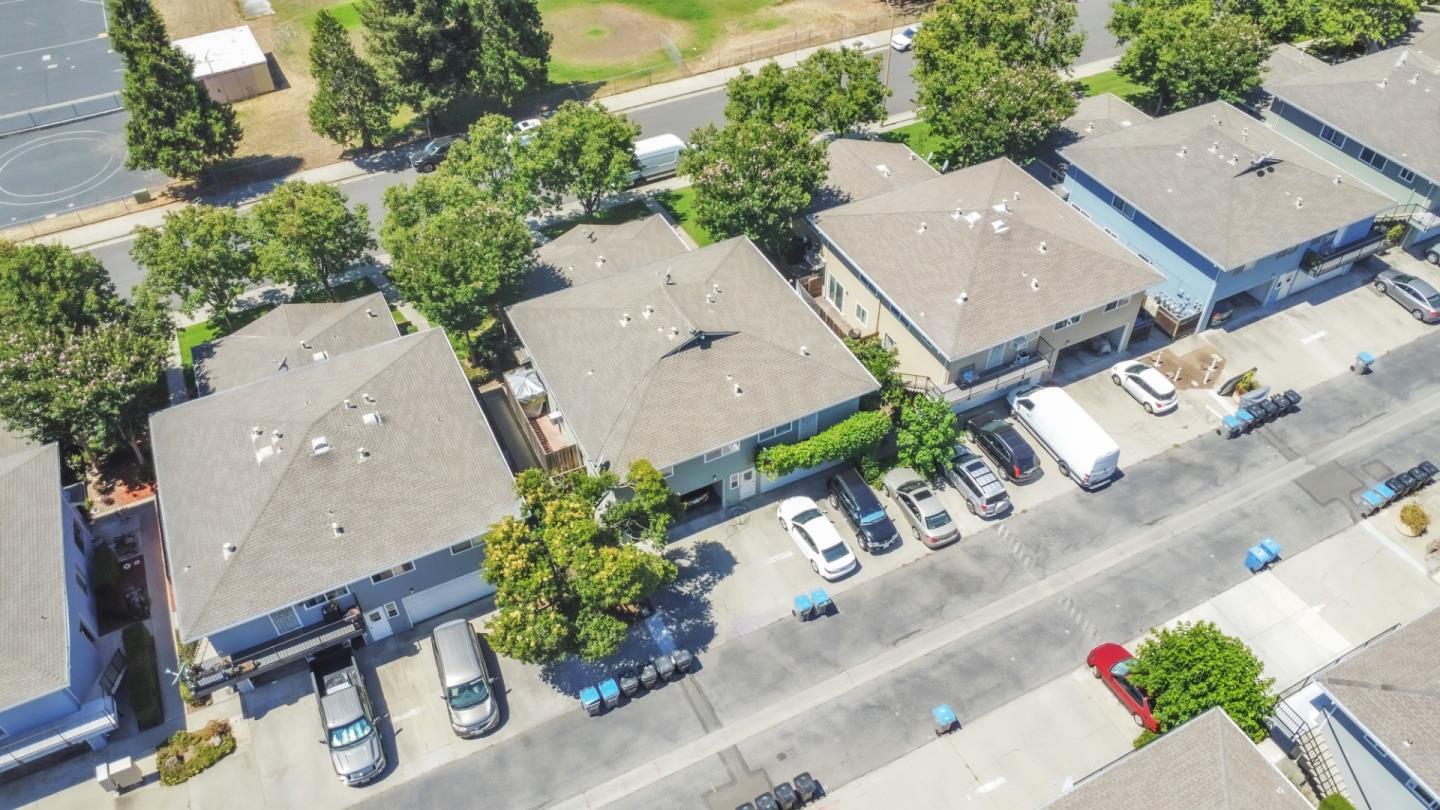
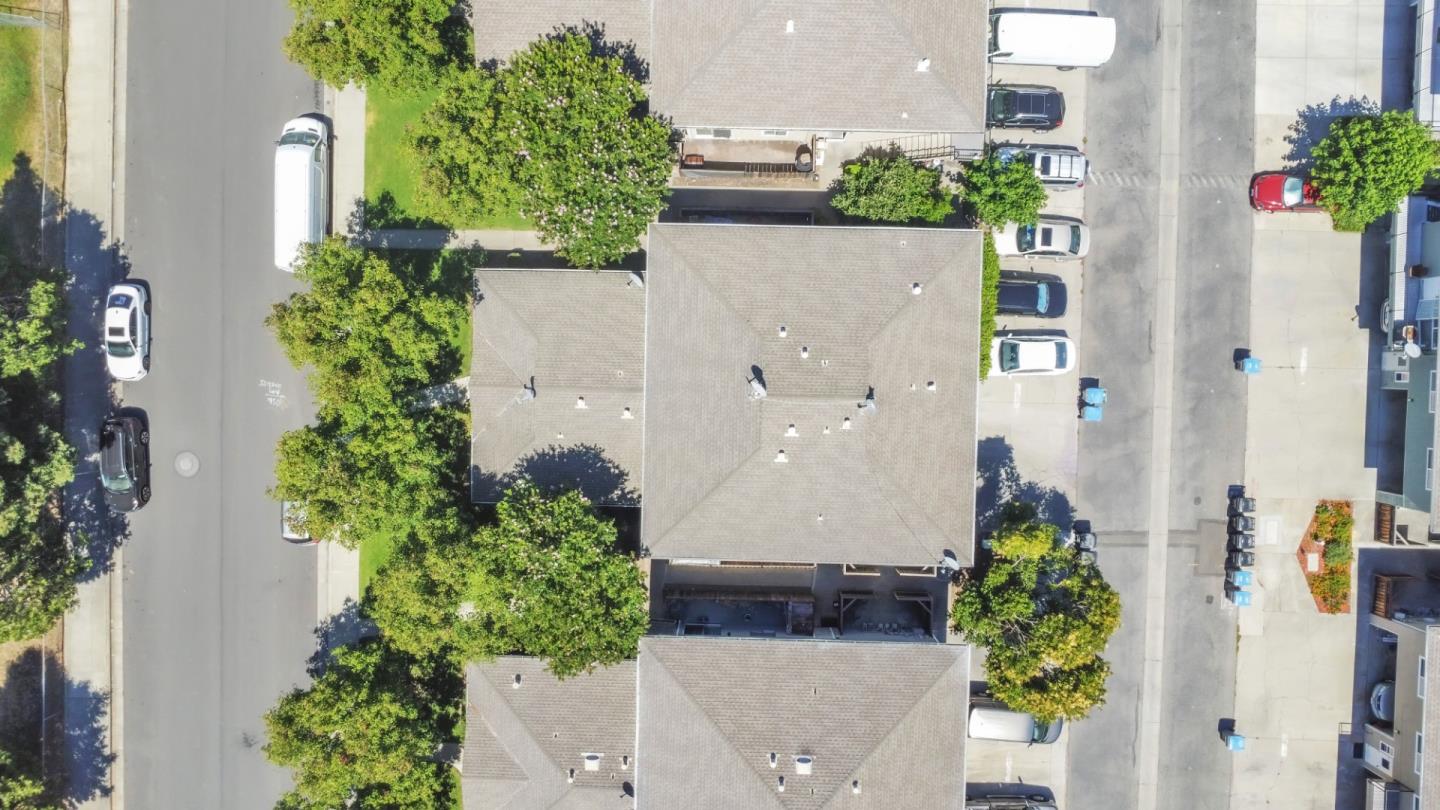
Aerial view of a residential building surrounded by parking areas, parked cars, and mature trees.
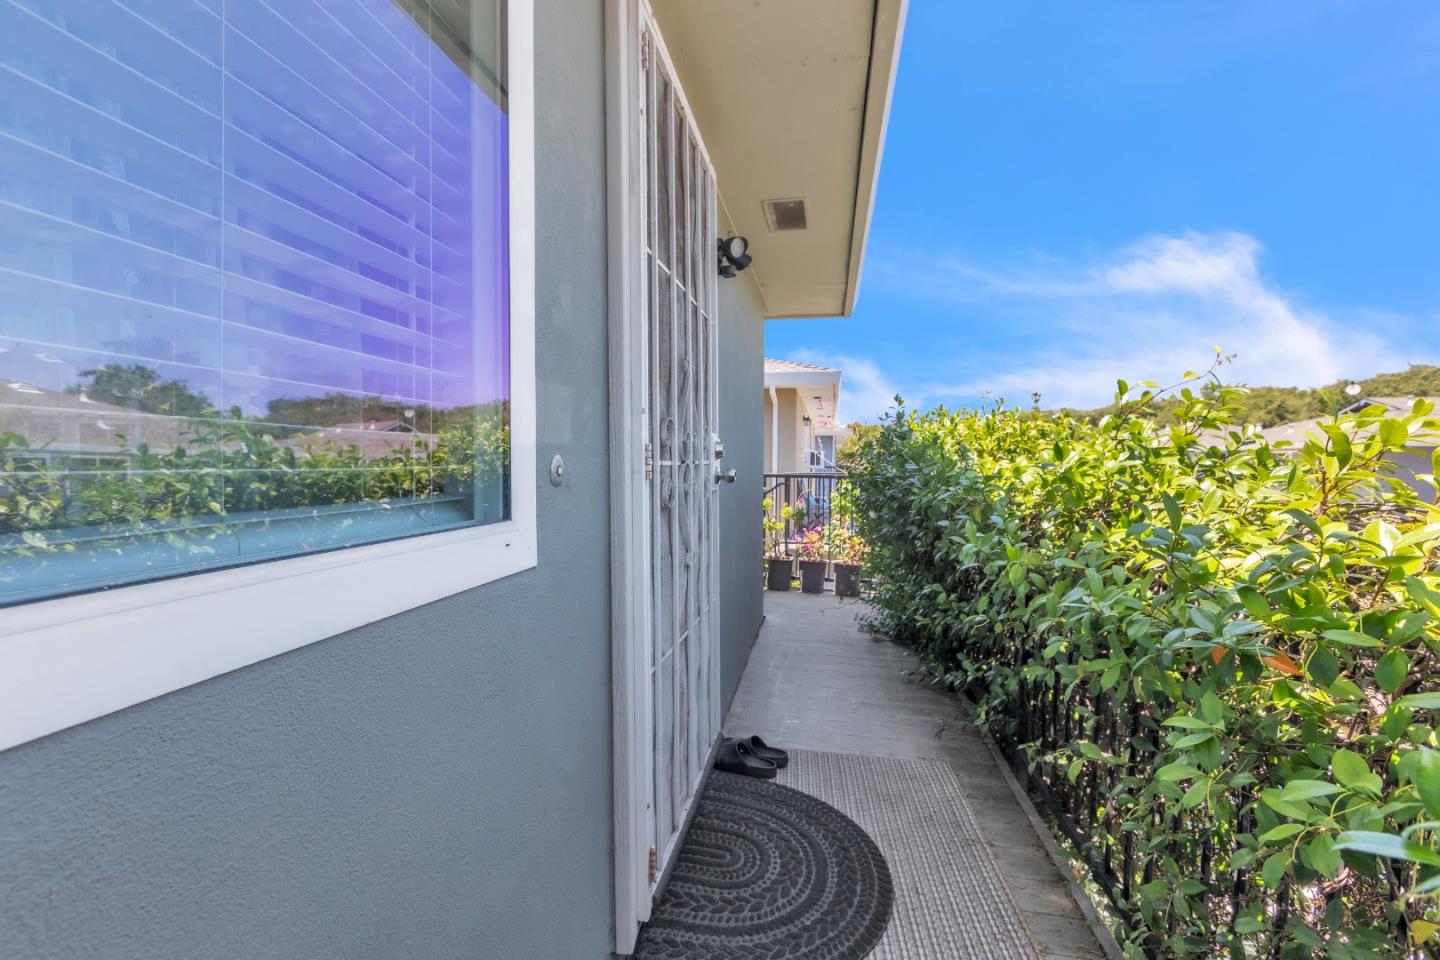
Home side entrance with a security gate and hedge-lined walkway.
Home exterior with a vine-covered balcony, wide garage door, and black SUV in the driveway.
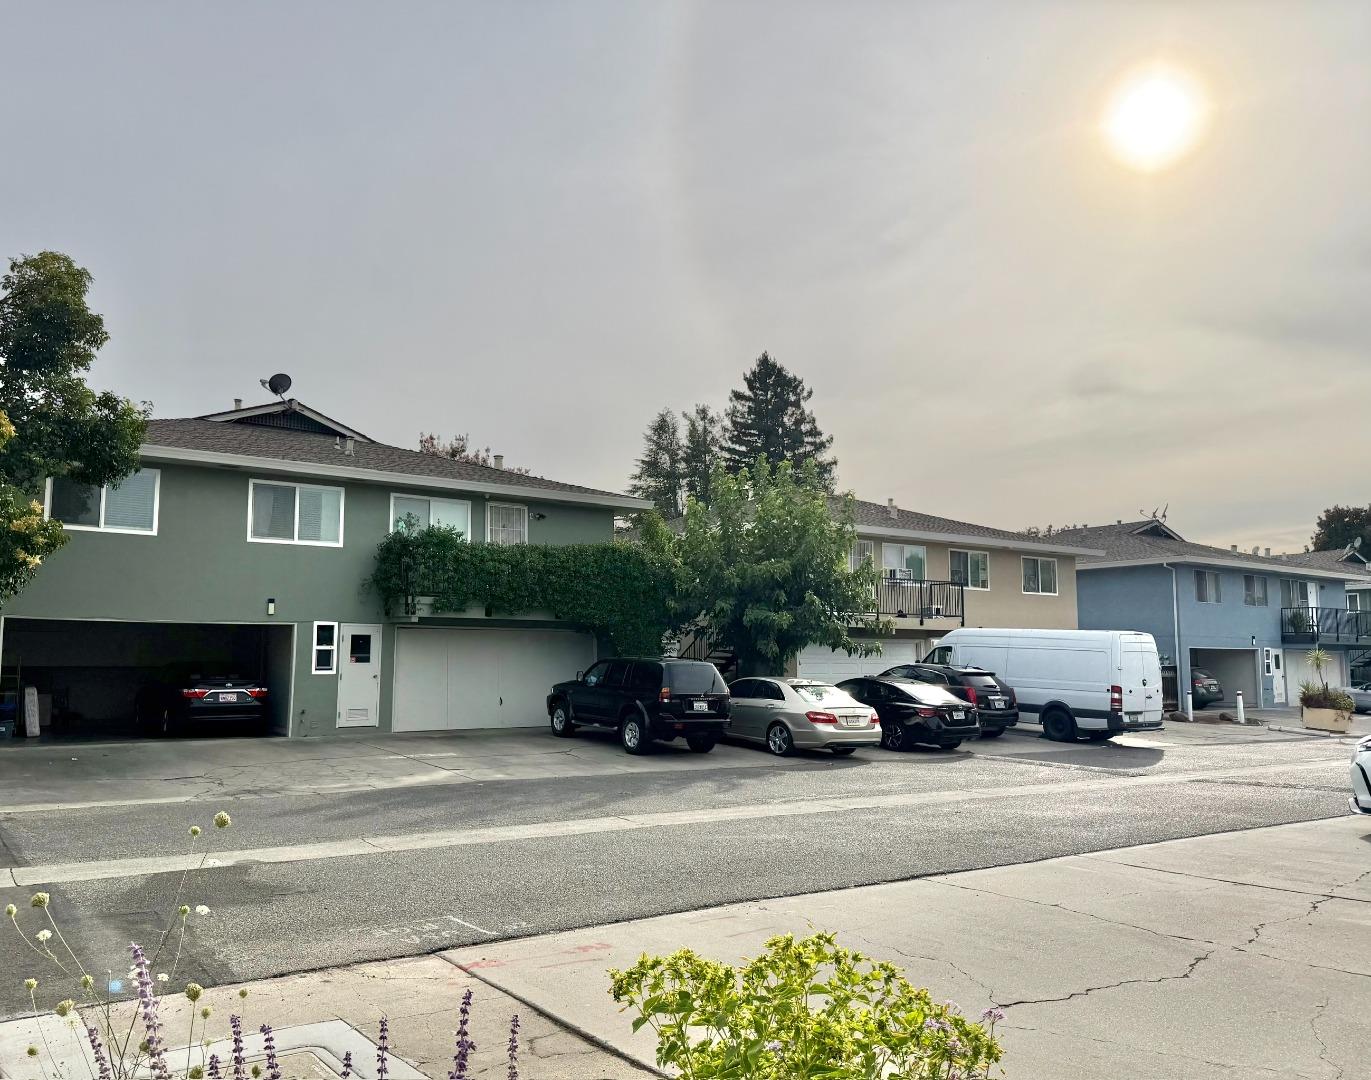
Attached residences with garages, balconies, and cars parked along the frontage.
Sage-green house with a gabled entry, mature shade trees, and a walkway through the front lawn.
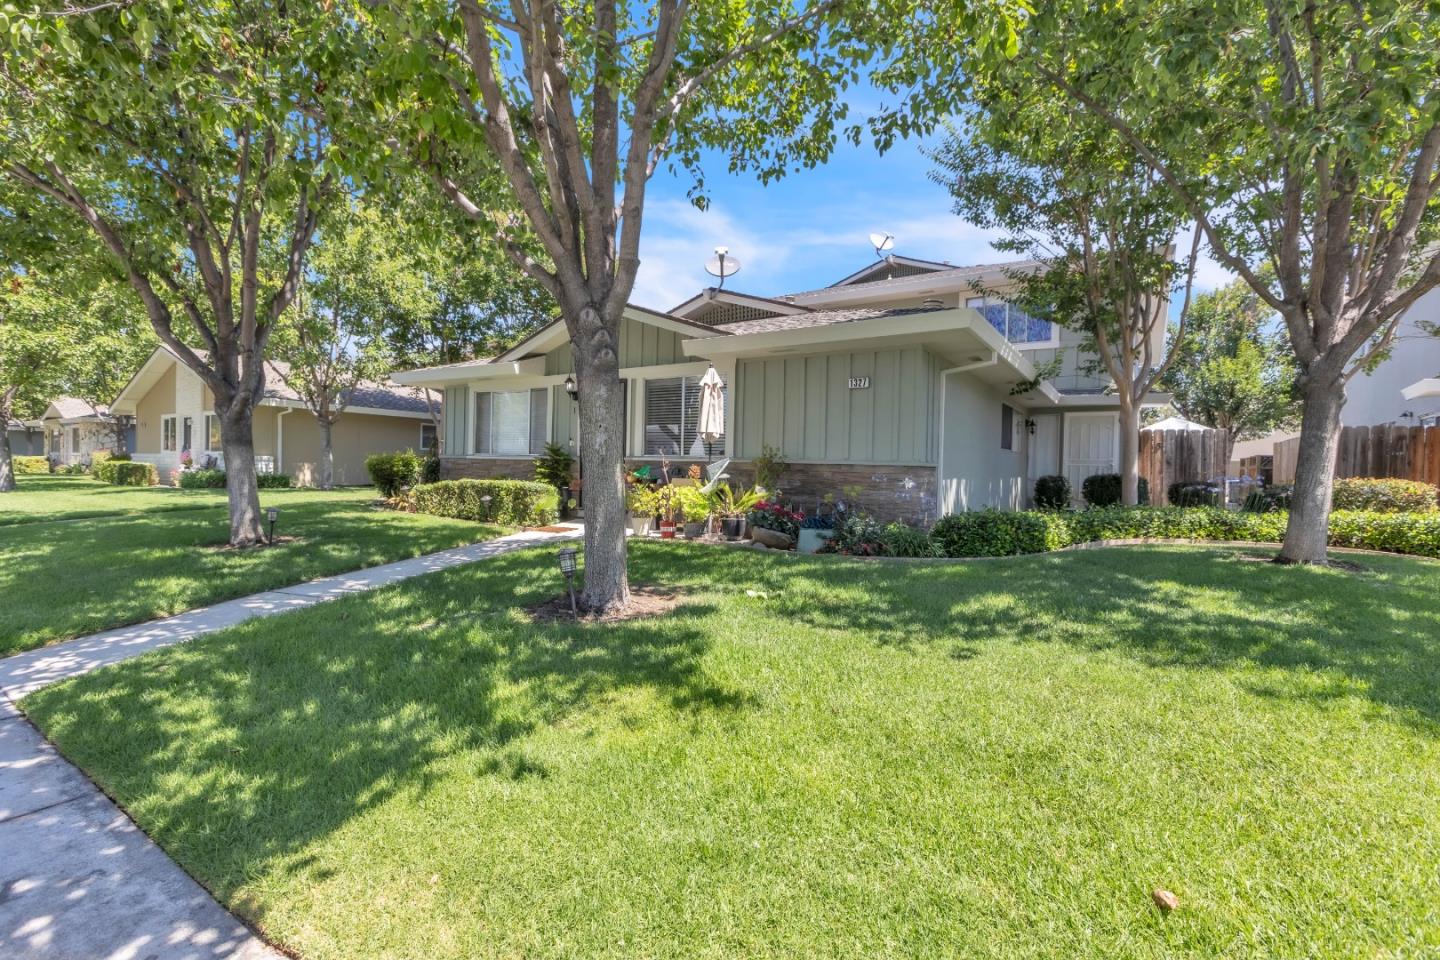
Light green home with a stone facade, mature shade trees, and a broad front lawn.
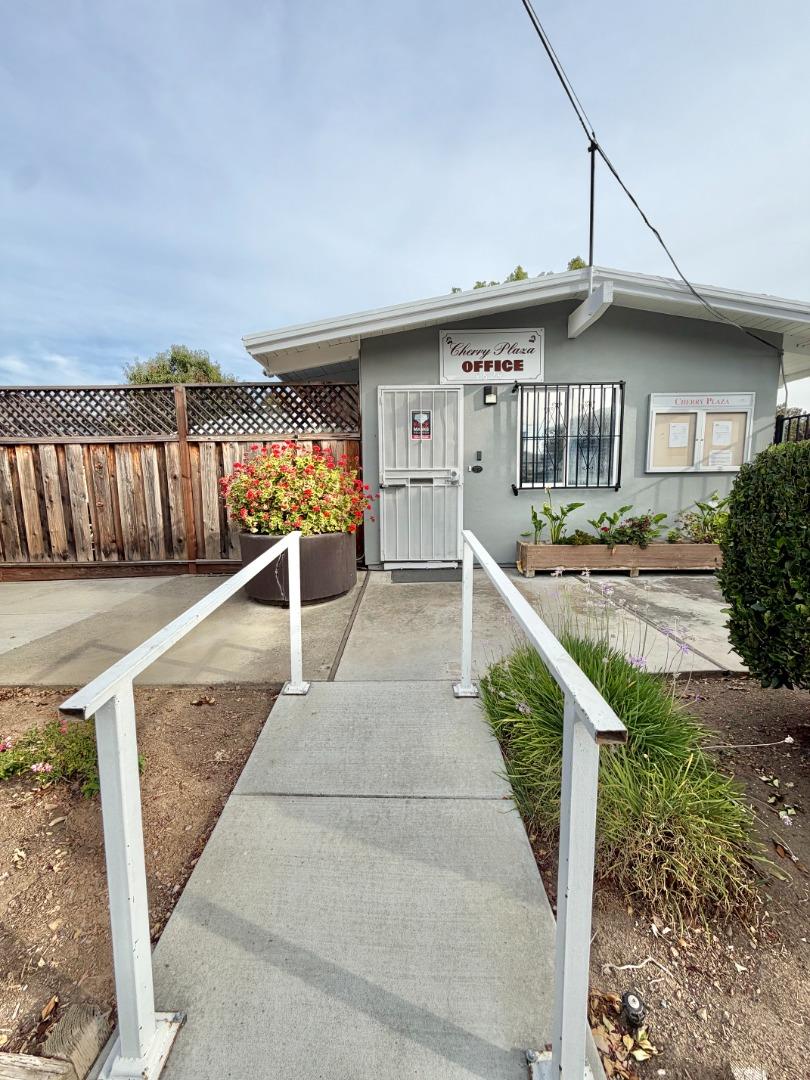
Cherry Plaza office entrance with a concrete ramp, white handrails, and a flowering planter.
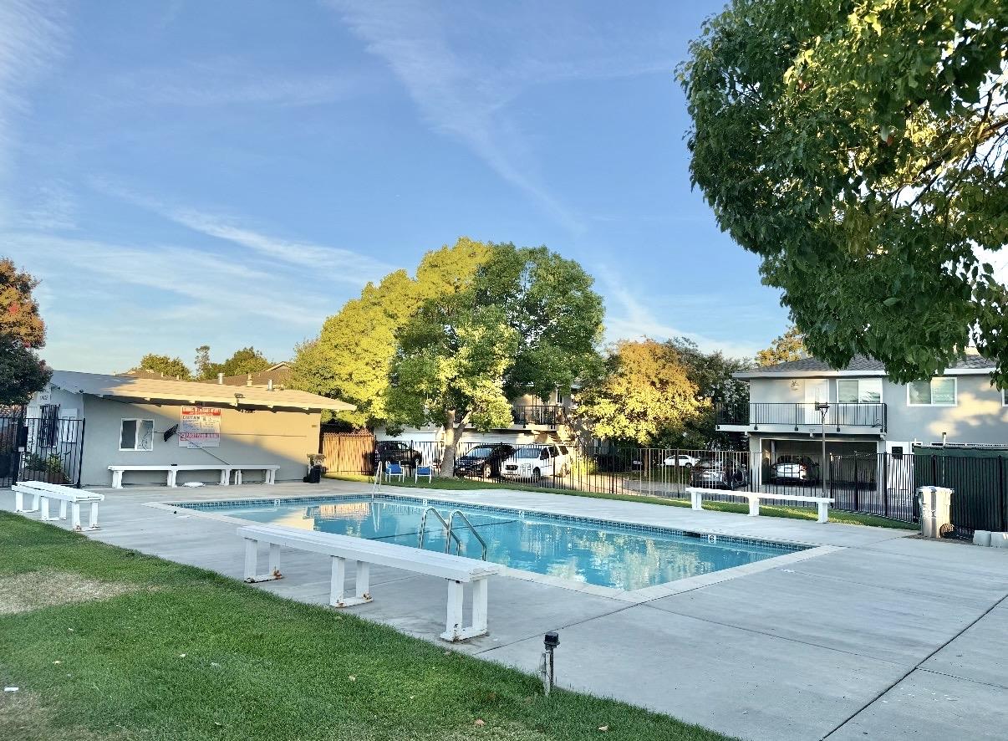
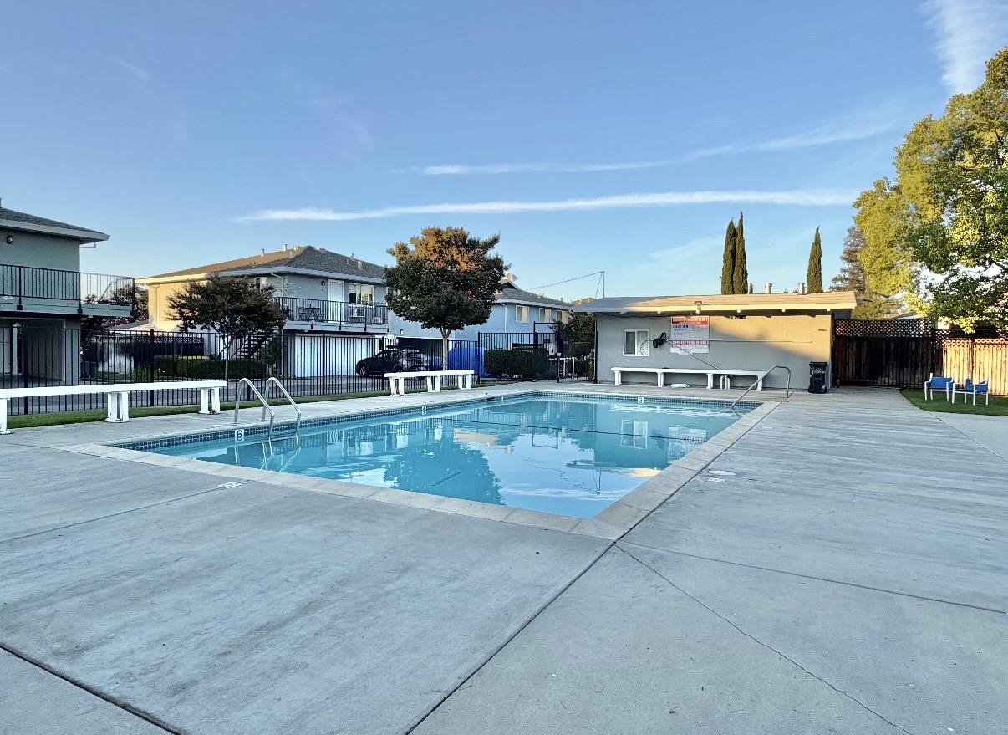
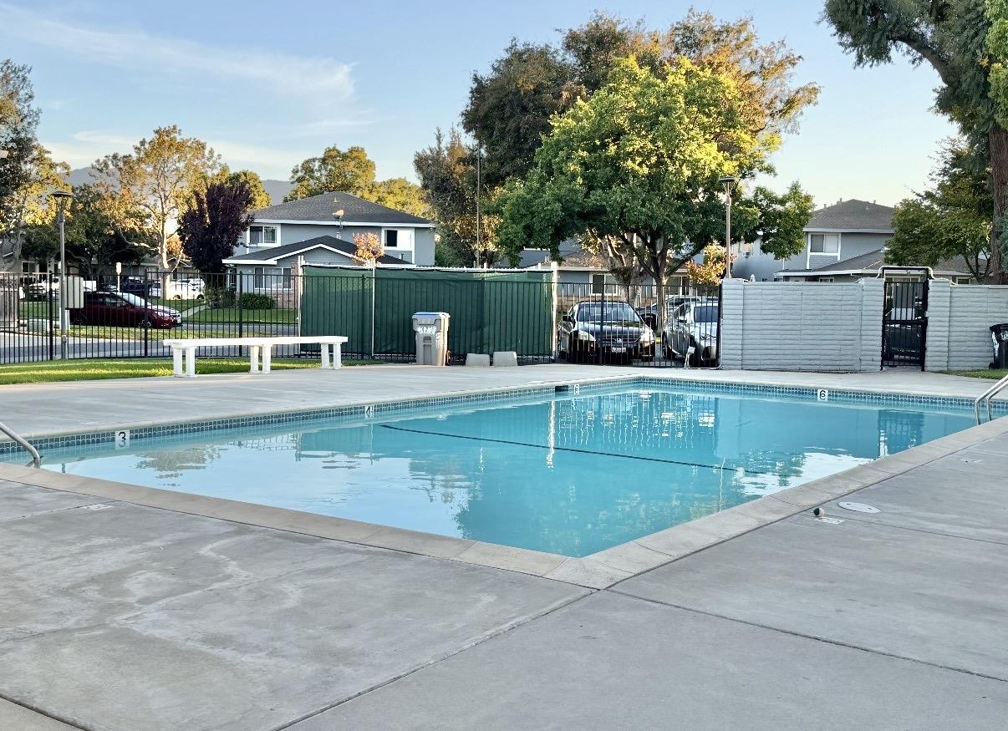
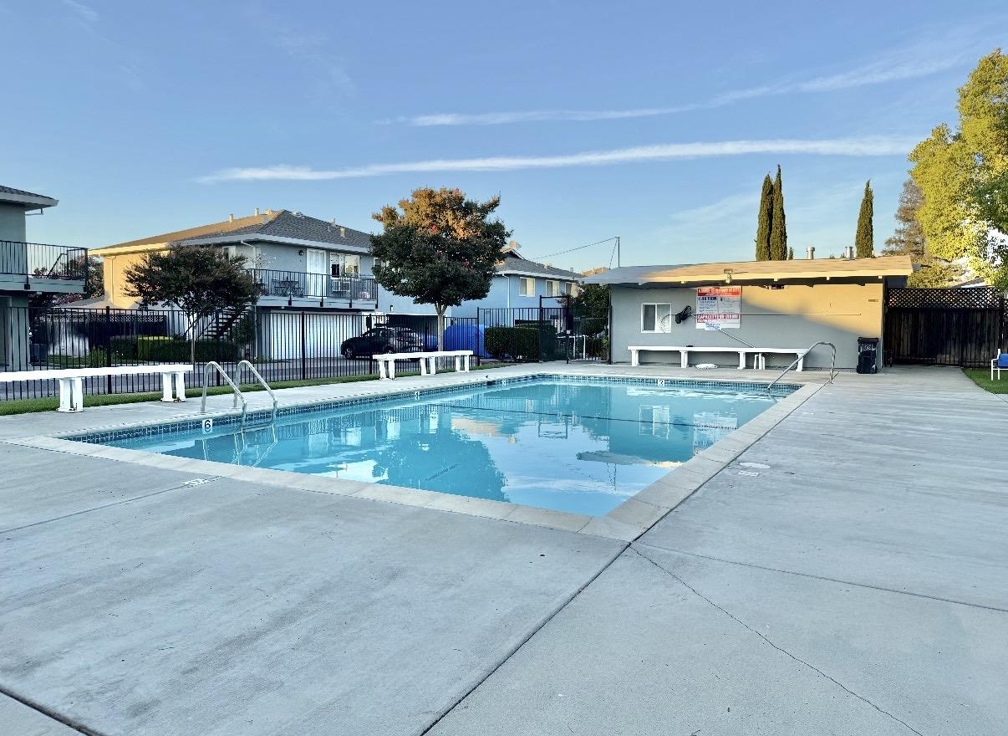
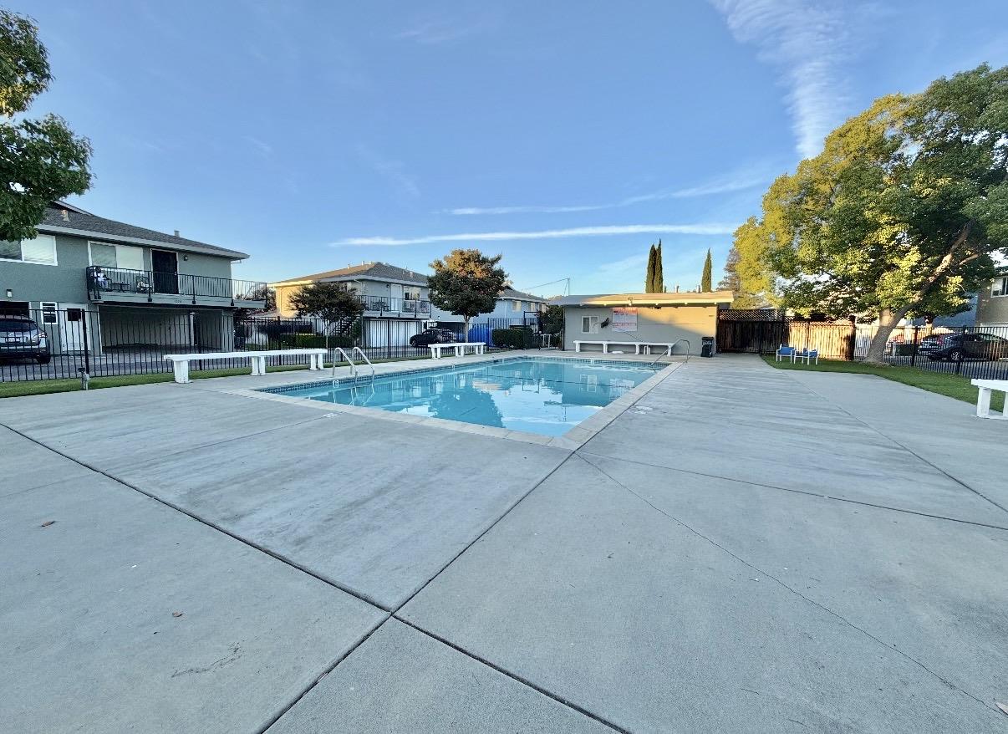
Outdoor pool with a broad concrete deck, white benches, mature trees, and residential buildings.
Community swimming pool with a wide concrete deck, metal fencing, and benches.
Outdoor swimming pool with a wide concrete deck, safety fencing, and a white bench.
Community swimming pool with a wide concrete deck, metal fencing, and low-rise homes behind it.
Community swimming pool with broad concrete deck, safety fence, and neighboring residences.
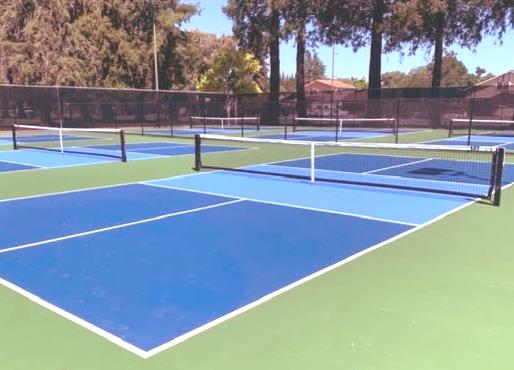
Outdoor pickleball courts with blue and green surfaces, white lines, nets, and surrounding black fencing.
SEE ALL PHOTOS
Light green home with stone accents, a front walkway, and a tree-shaded lawn.
Pale green residence with a hedge-covered balcony, wide garage door, and black SUV in the driveway.
Living room with leather recliners, a colorful patterned rug, and an open kitchen with wood cabinets.
Kitchen and entry with warm wood cabinets, stainless steel refrigerator, breakfast bar, and patterned rugs.
Kitchen with honey-colored wood cabinets, granite counters, tiled backsplash, and stainless steel appliances.
Kitchen with honey-colored cabinets, stainless steel refrigerator, mosaic backsplash, and granite counters.
Kitchen with wood cabinets and checkerboard backsplash opening to a living area with a leather loveseat.
Living room with brown leather sofas, a wall-mounted TV, and a red patterned rug.
Dining area with a wood table, colorful patterned rug, and adjoining kitchen with wood cabinets.
Bathroom with a gray vanity, mirrored cabinet, and geometric-patterned shower curtain.
Bedroom with a dark wood bed, purple patterned coverlet, yellow walls, and ceiling fan.
Bedroom with a purple patterned bedspread, yellow walls, and colorful storage drawers.
Furnished sitting room with a gray swivel chair, mirrored closet doors, and warm wood flooring.
Furnished room with gray seating, a desk by the window, and reddish wood flooring.
Aerial view of the marked home among tree-lined streets, with an open field and mountains beyond.
Aerial view of the home’s neighborhood, marked near open fields and distant mountains.
Aerial view of homes, distant hills, and a map pin marking the featured property.
Aerial view of homes and tree-lined streets, with the property marked and hills in the distance.
Aerial view of attached homes with front parking and a tree-lined street.
Aerial view of low-rise residential buildings with parking and a basketball court nearby.
Aerial view of a residential building surrounded by parking areas, parked cars, and mature trees.
Home side entrance with a security gate and hedge-lined walkway.
Home exterior with a vine-covered balcony, wide garage door, and black SUV in the driveway.
Attached residences with garages, balconies, and cars parked along the frontage.
Sage-green house with a gabled entry, mature shade trees, and a walkway through the front lawn.
Light green home with a stone facade, mature shade trees, and a broad front lawn.
Cherry Plaza office entrance with a concrete ramp, white handrails, and a flowering planter.
Outdoor pool with a broad concrete deck, white benches, mature trees, and residential buildings.
Community swimming pool with a wide concrete deck, metal fencing, and benches.
Outdoor swimming pool with a wide concrete deck, safety fencing, and a white bench.
Community swimming pool with a wide concrete deck, metal fencing, and low-rise homes behind it.
Community swimming pool with broad concrete deck, safety fence, and neighboring residences.
Outdoor pickleball courts with blue and green surfaces, white lines, nets, and surrounding black fencing.
Listed by Compass, Dang Do, Kristine Nguyen Listing Contact: 408-712-5192
For Sale

1327 Scossa AVE 4

1327 Scossa AVE 4, San Jose, CA 95118

$565,500
Tour this intricately serene upstairs remodeled corner unit condominium with balcony views. Features granite kitchen countertops, drop down exhaust, hidden hinge cabinets, stainless steel appliances, dual panel efficiency windows, electric stove, oven range, modern recess lights, updated bathroom, washer & dryer laundry access, laminate floors, & crown molding, modern interior doors, & shower over tub with enclosure! Excellent first time buyer investment opportunity awaits + access to community swimming pool & jacuzzi! 4 car designated parking spaces! Conveniently located nearby Sprouts, Almaden Costco, Almaden Lake, Wholefoods, Best Buy, Walmart, & local fine dining Almaden restaurants! Convenient access to freeways 85 & 87 for Silicon Valley Commuting. Nearby commute to Paul Moore Park tennis courts & basketball courts. Enjoy evening walks at nearby Pine Hill School & plenty of additional street parking for visitors & guests! Nearby schools: Pioneer High, John Muir Middle, Almaden Elementary. Must see to appreciate, turnkey ready!

2
beds

1
bath

798 Sq.Ft. LIVING AREA

Kristine Nguyen

Kristine Nguyen

Features & Amenities

Interior

  • total bedrooms2
  • Total bathroom1
  • full bathroom1
  • Flooring Laminate
  • APPLIANCES Dishwasher, Exhaust Fan, Garbage Disposal, Hood Over Range, Oven Range Electric, Refrigerator

Area & Lot

  • Status For Sale
  • Living Area798 Sq.Ft.
  • Total Area798 Sq.Ft.
  • MLS® IDML82056331
  • TypeCondo
  • YEAR BUILT1970
  • NeighborhoodSanta Clara County
  • Architecture StylesContemporary
  • School DistrictSanJoseUnified

Exterior

  • STORIES1
  • Garage Space1.0
  • water SourcePublic
  • utilitiesPublic Utilities, Water Public
  • roofComposition
  • parkingAssigned Spaces, Attached Garage
  • HEAT TYPECentral Forced Air
  • AIR CONDITIONINGCeiling Fan
  • sewerPublic Sewer
  • SubstructureConcrete Perimeterand Slab
  • Disability FeaturesParking

Financial

  • Sales Price$565,500
  • HOA $534/mo
  • Zoning R3H
image

Schedule a Showing

We would love to show you our beautiful property. Please select your preferred date and time below. An agent will be in touch shortly to confirm your appointment.

Schedule a Showing

We would love to show you our beautiful property. Please select your preferred date and time below. An agent will be in touch shortly to confirm your appointment.

Thank you for your interest in 1327 Scossa AVE 4, San Jose, CA 95118. We are reviewing your request and will be in touch shortly!

Mortgage Calculator

Estimate your monthly mortgage payment, including the principal and interest, property taxes, and HOA. Adjust the values to generate a more accurate rate.

All estimates are provided for informational purposes only. Actual amounts may vary.
$0,000 Your Payment 20 15 65
$0,000 Your Payment

Work With Us

Whether buying, selling, or investing, The Dan Do Group delivers strategy and execution designed to maximize your results in every market condition.

Follow Us on Instagram